Editorial Note
The QuidErgo Research Series (QRS) documents architectural research through carefully selected case studies that demonstrate the integration of design, environmental planning, and building performance. Each publication is intended not only to present a completed architectural proposal, but also to illustrate the analytical process through which informed design decisions are made.
This volume presents Scheme C, the third and final design study in the San Marino Residential Net Zero Building Research Project. Like the preceding schemes, the proposal is based on the same Architectural Design Program, project site, and environmental objectives established in QRS-080. The Project Designer was encouraged to develop an independent architectural solution that reflects his own planning strategy, environmental priorities, and design philosophy.
Scheme C distinguishes itself through a systematic approach to environmental performance. Passive cooling, natural ventilation, solar control, daylight utilization, and photovoltaic integration are treated as interconnected components of the architectural design rather than isolated sustainability features. The resulting proposal demonstrates how analytical evaluation can guide architectural decisions while maintaining a contemporary residential character.
The observations presented in the Principal Architect's Design Review are intended as professional commentary for educational purposes. They recognize the project's architectural merits, encourage critical evaluation, and reinforce the continuing value of evidence-based design as an essential component of contemporary architectural practice.
1. Introduction
Successful architectural design is the product of both creativity and disciplined analysis. While imagination gives form to architectural ideas, informed decision-making ensures that those ideas respond effectively to climate, function, and the needs of their occupants. As environmental performance becomes an increasingly important measure of design quality, architects are challenged to integrate sustainable strategies into the earliest stages of project development.
Scheme C, developed by Ian John L. Lolong, represents the third and final architectural investigation in the San Marino Residential Net Zero Building Research Project. Building upon the same Architectural Design Program and site conditions explored in the previous studies, this proposal demonstrates how environmental analysis can directly influence architectural planning, building form, and long-term energy performance.
The design incorporates a range of passive environmental strategies, including optimized building orientation, layered shading devices, stack-assisted natural ventilation, daylight-responsive planning, and photovoltaic integration. Rather than functioning as independent design features, these elements are carefully coordinated to improve thermal comfort, reduce energy demand, and enhance the overall efficiency of the residence.
As the concluding publication in the San Marino trilogy, this study demonstrates how environmental analysis can strengthen architectural decision-making while preserving clarity of design and functional simplicity. Together with the two preceding schemes, it reinforces the principle that there are multiple valid paths toward achieving sustainable residential architecture, each reflecting a different interpretation of the same design challenge.
2. Design Objectives
The primary objective of Scheme C was to develop a contemporary tropical residence that integrates architectural design with measurable environmental performance. While satisfying the functional requirements of the Architectural Design Program, the proposal sought to demonstrate how passive design strategies and analytical evaluation could be combined to reduce energy demand, improve occupant comfort, and support the long-term goal of Net Zero Building performance.
Particular emphasis was placed on maximizing the effectiveness of natural ventilation, daylight utilization, and solar control through careful building orientation and architectural form. Layered roof planes, generous overhangs, strategically located openings, and stack-assisted ventilation towers were incorporated to enhance airflow, minimize heat gain, and create a more comfortable indoor environment throughout the year.
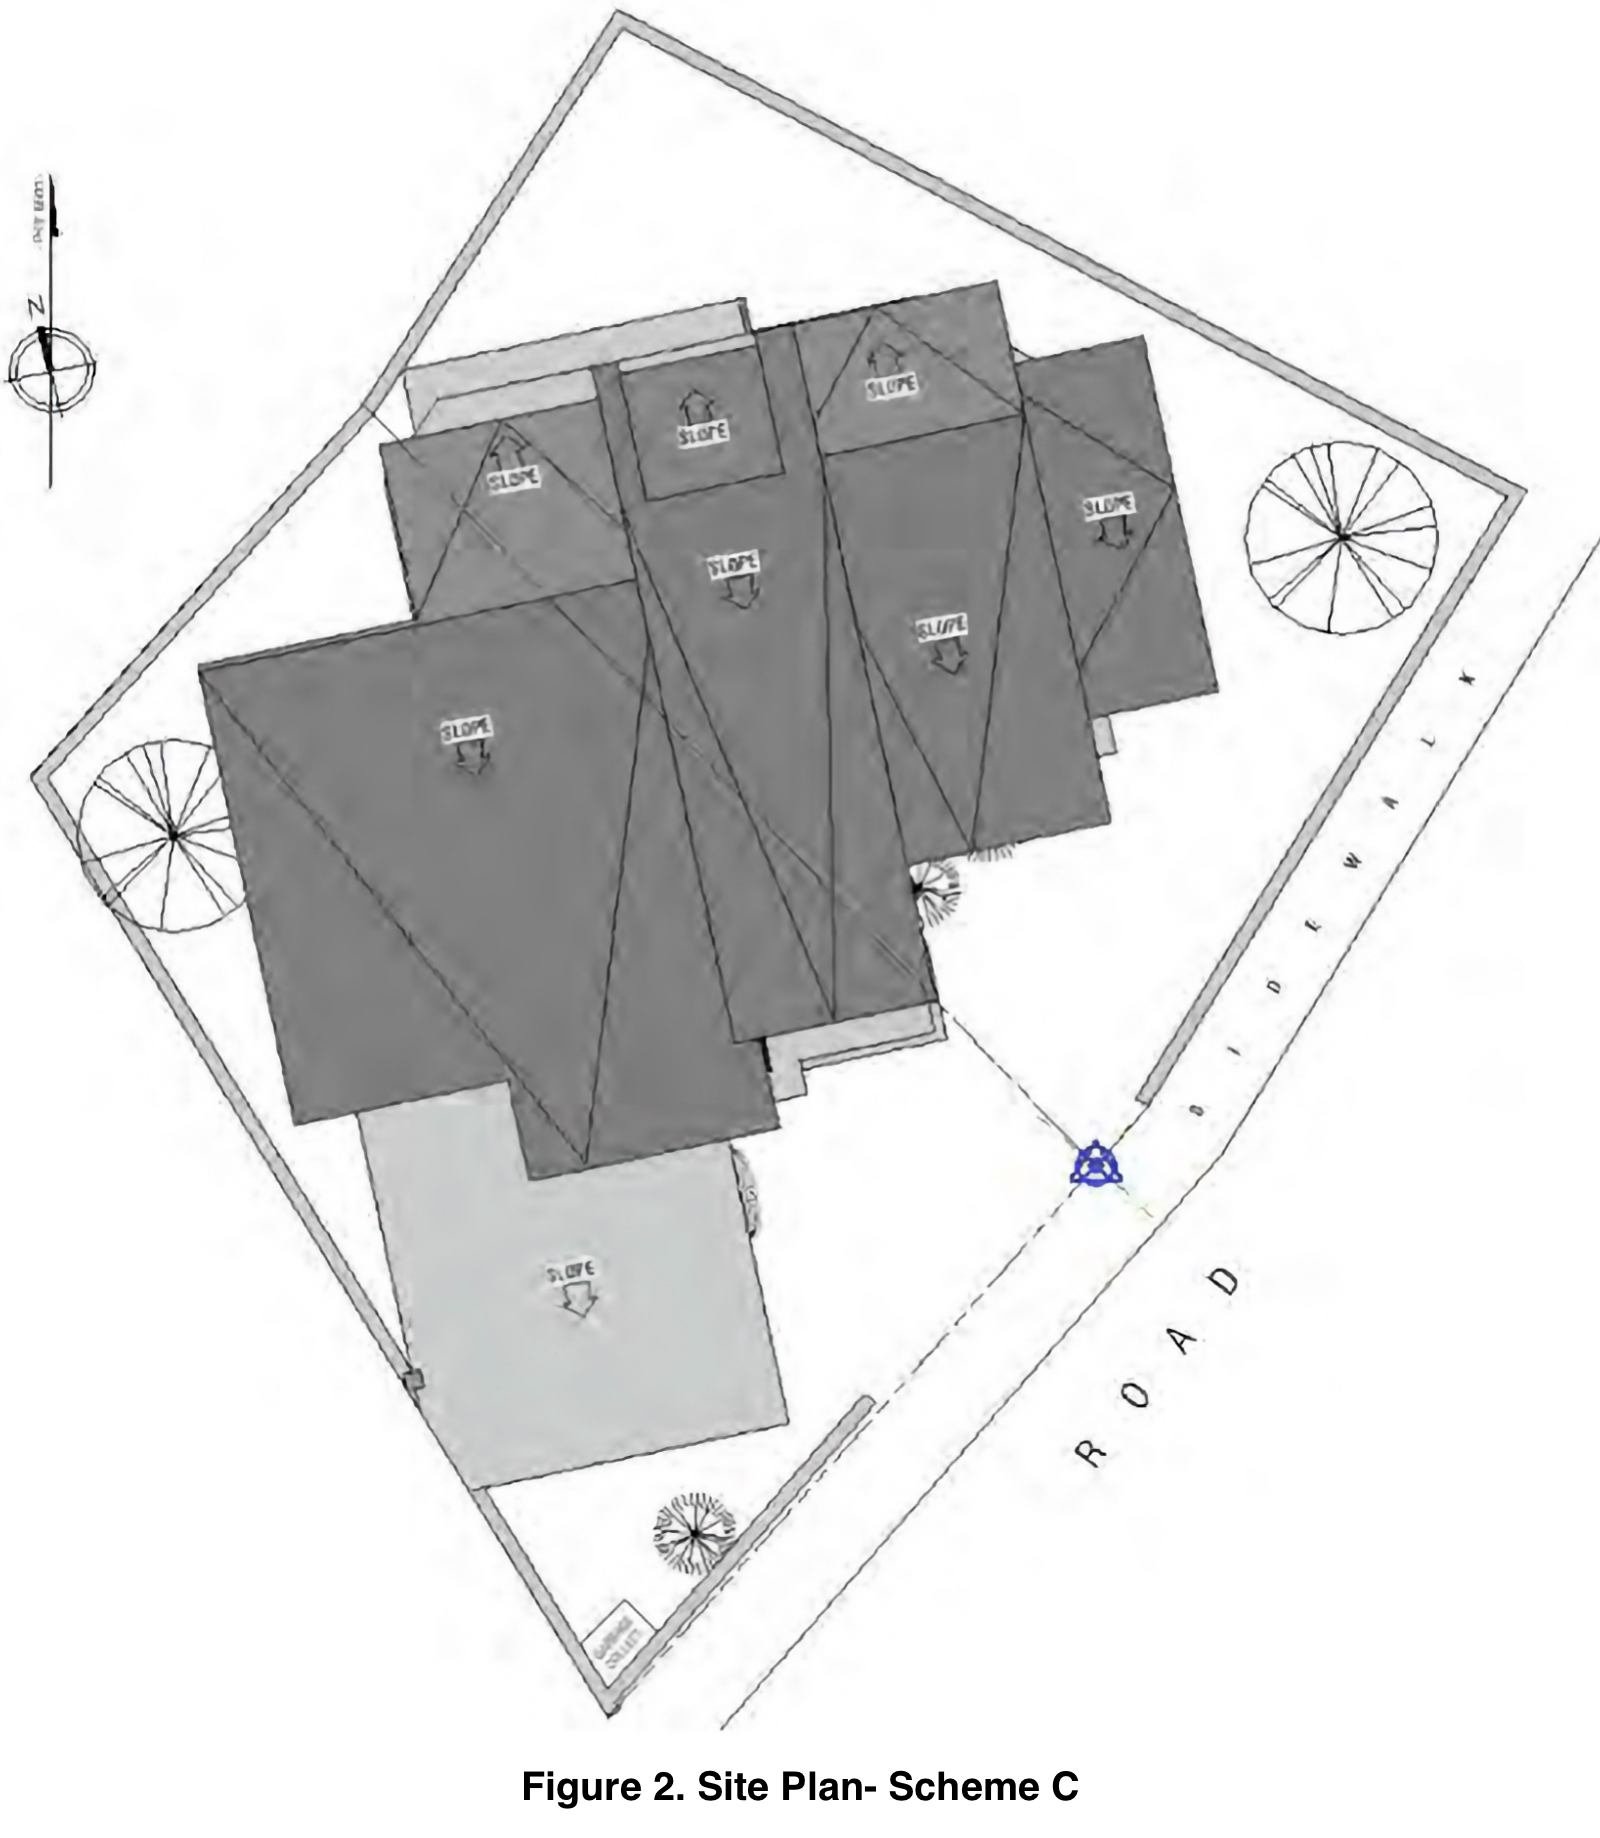
The design also aimed to optimize the building envelope for renewable energy generation. Roof slopes and orientations were carefully considered to accommodate photovoltaic panels while maintaining a coherent architectural composition. These strategies support the integration of clean energy technologies without compromising the visual character of the residence.
Ultimately, Scheme C demonstrates that sustainable residential architecture is most successful when environmental performance is considered an integral design objective rather than a separate engineering exercise. The resulting proposal illustrates how architectural planning, passive environmental systems, and renewable energy strategies can work together to create a practical, efficient, and resilient home.
3. Design Response
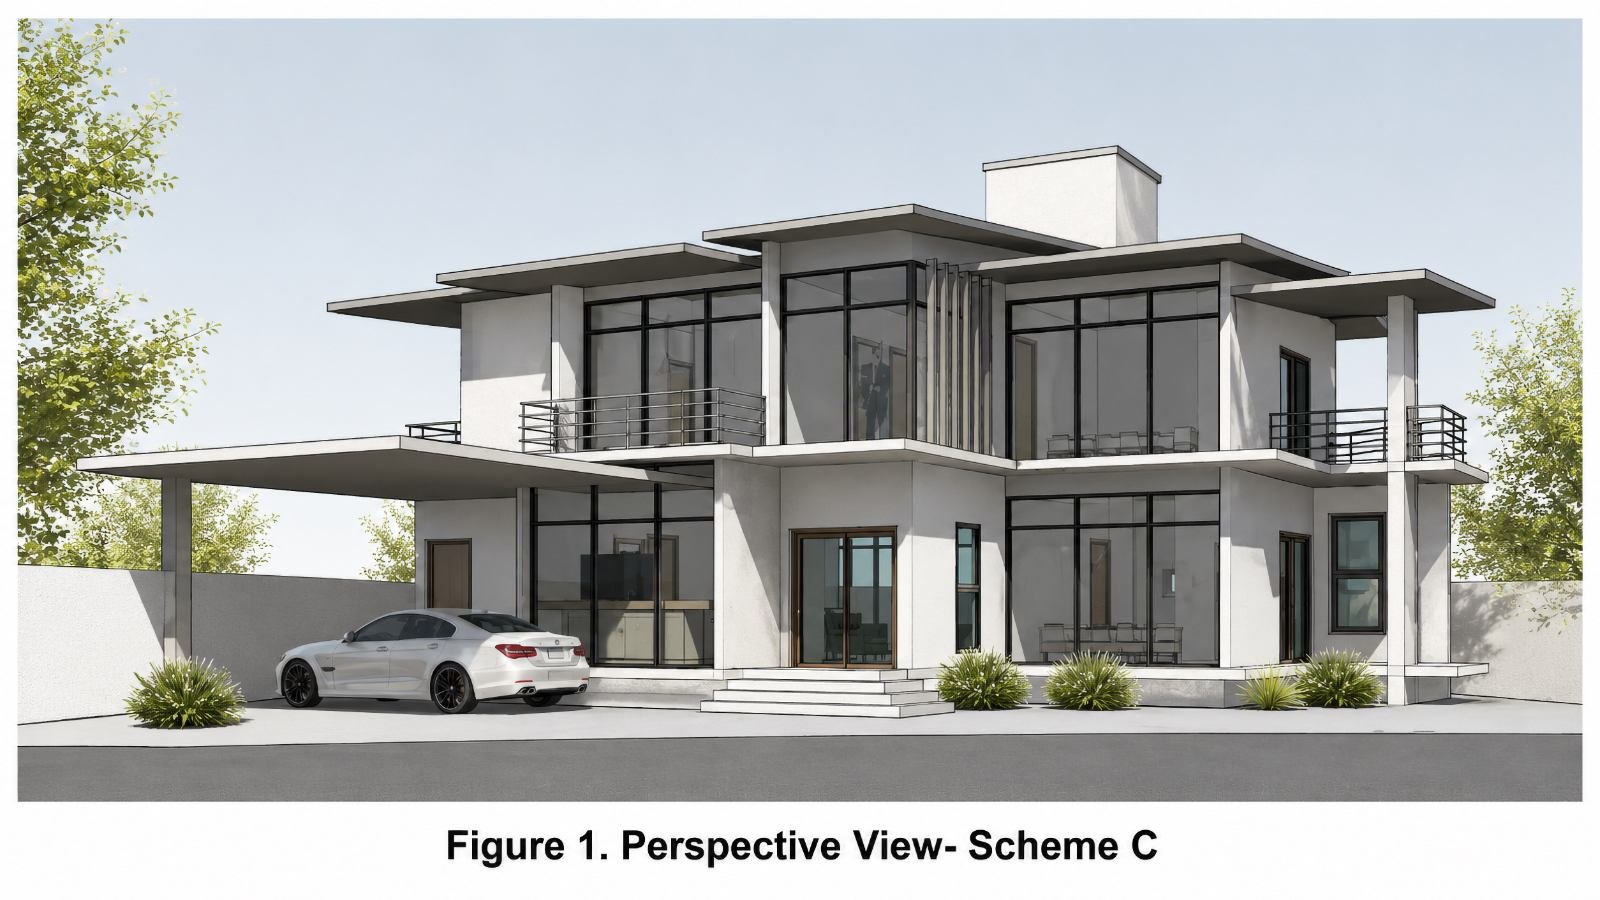
Scheme C responds to the design brief through an integrated approach in which architectural form and environmental performance are developed simultaneously. Rather than viewing sustainability as a collection of independent technologies, the proposal incorporates passive environmental strategies directly into the planning and configuration of the residence. The resulting design demonstrates how architectural decisions can improve building performance while maintaining a contemporary and visually coherent composition.
The building mass was carefully organized to optimize natural airflow, daylight penetration, and solar protection. Large glazed openings are positioned to capture prevailing breezes, while extended roof overhangs and layered horizontal planes reduce direct solar heat gain on the building envelope. Functional spaces are arranged to complement these environmental strategies, creating comfortable interior environments that rely less on mechanical cooling during normal operation.
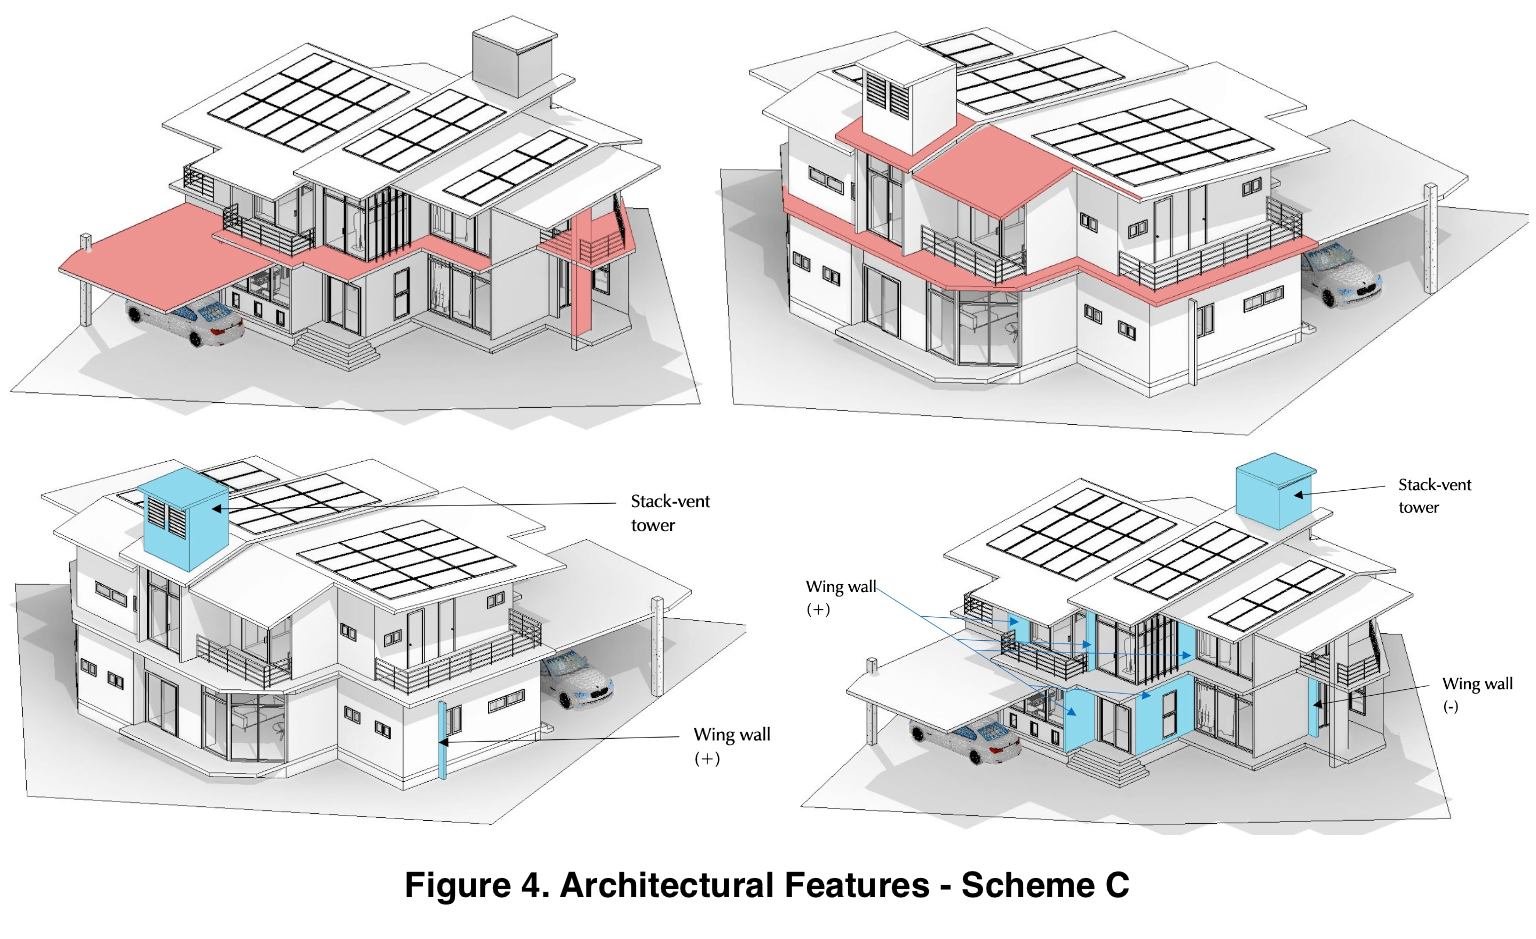
A distinguishing feature of the proposal is the integration of a stack-ventilation tower as part of the architectural composition. Working together with strategically positioned openings and wing walls, this passive ventilation system promotes continuous air movement throughout the residence, improving indoor comfort while reducing dependence on energy-intensive air-conditioning systems. These elements become integral components of the architecture rather than secondary mechanical features.
By combining environmental analysis with sound architectural planning, Scheme C demonstrates that high-performance residential design can be achieved through thoughtful integration of passive systems, efficient building form, and contemporary architectural expression. The proposal illustrates how environmental responsiveness can become an inherent quality of the architecture itself.
4. Planning Strategy
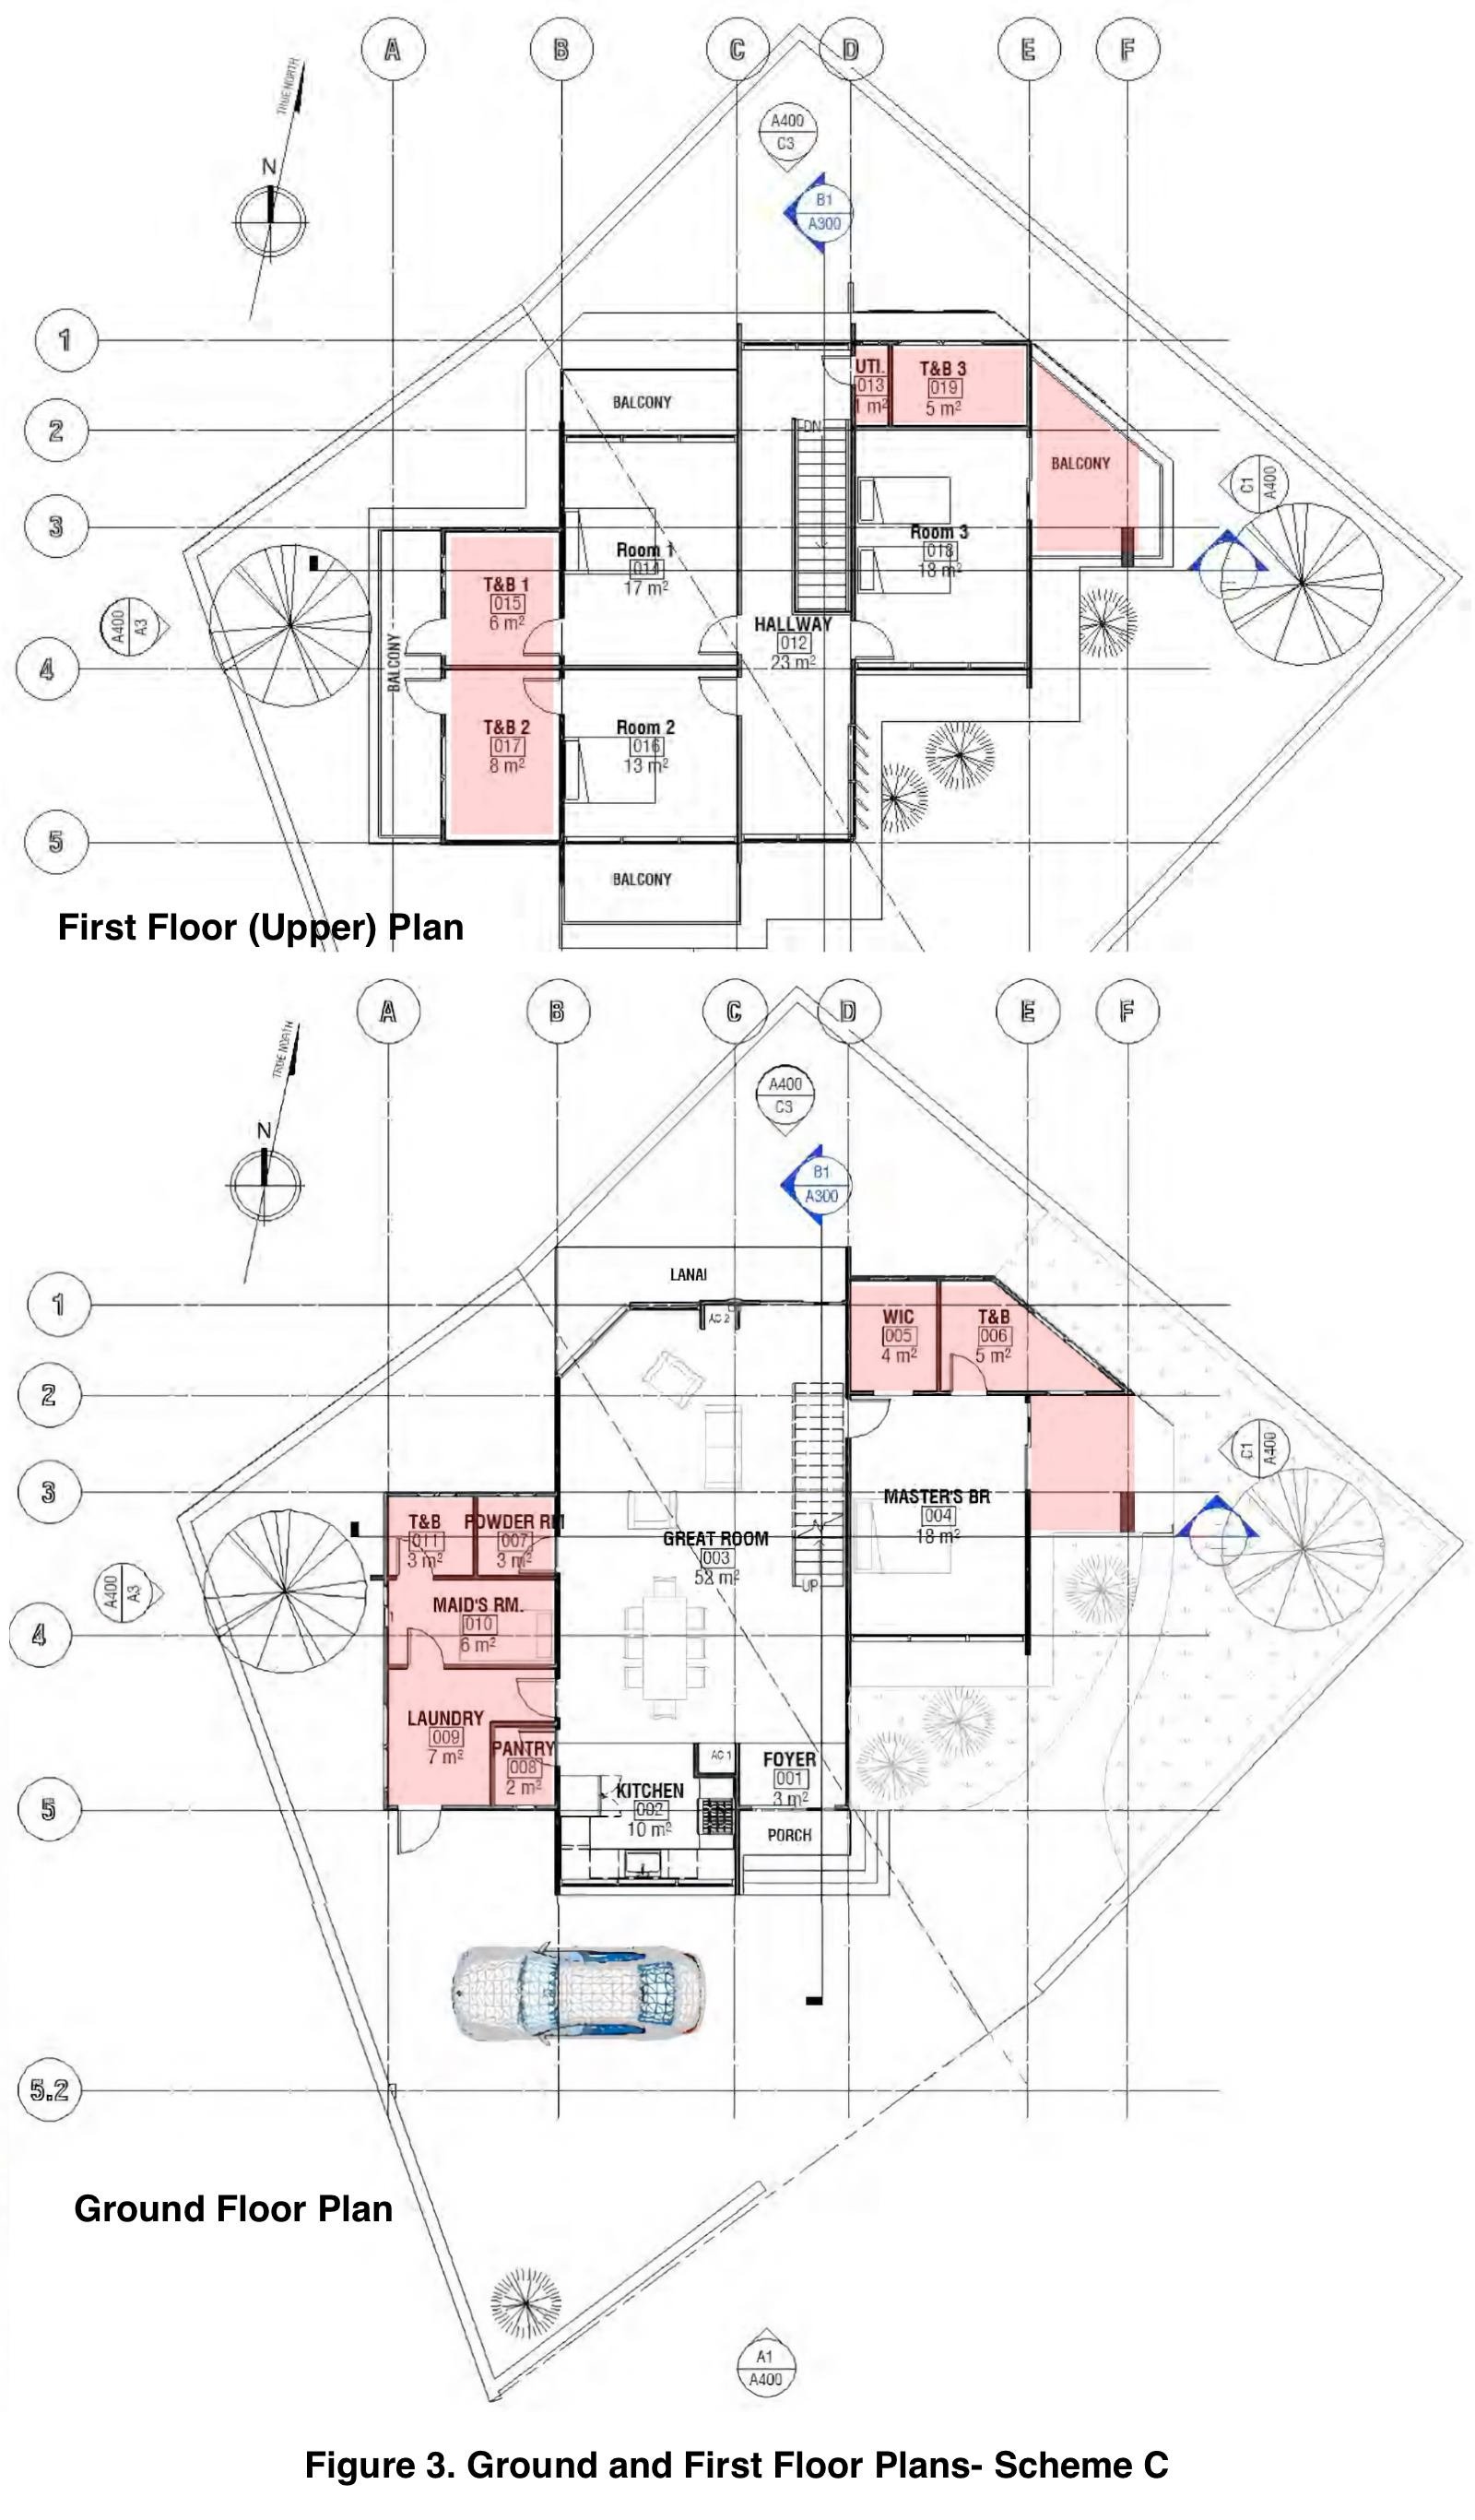
The planning strategy for Scheme C was founded on the principle that environmental performance begins with an intelligently organized floor plan. Site orientation, functional zoning, and circulation were carefully coordinated to maximize the benefits of natural ventilation, daylight, and solar protection before considering active building systems. This approach allowed environmental responsiveness to become an integral component of the architectural layout rather than a secondary design consideration.
Primary living spaces were positioned to receive prevailing breezes and generous natural daylight, creating comfortable interior environments throughout the day. Outdoor spaces, including porches and balconies, serve as transitional areas that strengthen the connection between indoor and outdoor living while providing additional shaded environments suited to the tropical climate. These spaces also contribute to reducing direct heat gain on the building envelope.
Support functions and service areas were strategically arranged to reinforce the environmental objectives of the project. Together with carefully positioned openings and circulation paths, the planning encourages continuous airflow throughout the residence while complementing the operation of the stack-ventilation system. The resulting organization promotes thermal comfort without sacrificing functional efficiency or architectural clarity.
The overall planning strategy demonstrates that successful sustainable residential design is achieved through thoughtful integration of site conditions, functional requirements, and passive environmental principles. By allowing these factors to shape the architectural layout from the outset, Scheme C presents a residence that is practical, climate-responsive, and adaptable to the demands of contemporary tropical living.
5. Architectural Features
Scheme C expresses a contemporary tropical architectural character in which environmental performance and architectural composition are developed as complementary objectives. Clean geometric forms, carefully proportioned roof planes, and restrained detailing create a balanced visual composition while allowing passive environmental strategies to become defining architectural elements rather than concealed technical features.
One of the proposal's most distinctive features is its integrated passive ventilation system. The stack-ventilation tower, together with strategically positioned openings and wing walls, promotes continuous natural airflow throughout the residence. Extended roof overhangs, horizontal shading devices, and recessed glazed openings provide effective solar protection while preserving generous daylight and visual connections to the surrounding landscape.
The roof configuration was carefully developed to accommodate photovoltaic panels while maintaining a coherent architectural form. Material selection emphasizes durability, low-maintenance performance, and compatibility with the tropical climate. Together, these features support the project's objective of achieving long-term environmental sustainability without compromising architectural quality or residential comfort.
Collectively, these architectural features demonstrate how passive environmental design, renewable energy integration, and contemporary architectural expression can be unified into a single design solution. Scheme C illustrates that sustainable architecture is most successful when environmental performance becomes an inherent characteristic of the building rather than an applied technological addition.
6. Principal Architect's Design Review
Scheme C represents the most environmentally ambitious proposal among the three design studies undertaken for the San Marino Residential Net Zero Building Research Project. The designer has demonstrated a clear understanding of climate-responsive architecture by integrating passive environmental systems into the fundamental organization of the residence rather than treating them as supplementary design features. The result is a proposal that is both technically sound and architecturally cohesive.
One of the project's greatest strengths is the successful integration of passive ventilation strategies. The stack-ventilation tower, together with carefully positioned openings, wing walls, and thoughtfully planned circulation spaces, creates an effective natural airflow system capable of significantly improving indoor thermal comfort. Combined with appropriate solar orientation, generous roof overhangs, and effective daylight planning, these elements demonstrate a mature application of sustainable design principles.
The proposal also reflects disciplined architectural planning. Functional relationships are well organized, circulation remains efficient, and the overall composition achieves a clean, contemporary architectural character without unnecessary complexity. The integration of photovoltaic-ready roof surfaces further strengthens the project's long-term sustainability objectives while maintaining a balanced and coherent architectural expression.
As with any architectural investigation, opportunities for refinement remain. Continued development of façade articulation, material detailing, and selected architectural transitions could further enrich the visual character of the residence while preserving its environmental performance. Nevertheless, Scheme C stands as an excellent example of evidence-based architectural design and provides a fitting conclusion to the San Marino Residential Net Zero Building Research Project.
7. Lessons Learned
Scheme C demonstrates that environmental performance is most effective when it is considered from the earliest stages of architectural planning. Rather than relying primarily on mechanical systems or advanced technologies, the proposal illustrates how building orientation, passive ventilation, solar control, daylight utilization, and renewable energy integration can collectively shape a high-performing residential design. These principles are most successful when they become fundamental design decisions rather than supplementary features.
The project also reinforces the importance of analytical evaluation in architectural education. Environmental simulations, performance assessments, and iterative design development enable architects to make informed decisions that improve building efficiency while maintaining architectural quality. Scheme C demonstrates how research and design can complement one another, resulting in solutions that are both technically sound and visually compelling.
Finally, the San Marino Residential Net Zero Building Research Project confirms that there is no single solution to sustainable residential architecture. Although Schemes A, B, and C were developed from the same Architectural Design Program and site conditions, each proposal reached a distinct architectural response through different planning strategies and design priorities. This diversity of solutions highlights the creative nature of architectural practice while reinforcing the enduring value of climate-responsive, evidence-based design.
8. Conclusion
Scheme C successfully demonstrates how environmental analysis and architectural design can be integrated into a unified and coherent design process. Through the thoughtful application of passive cooling strategies, natural ventilation, daylight optimization, and renewable energy integration, the proposal illustrates that sustainable residential architecture is best achieved through sound planning rather than technological complexity alone. The result is a contemporary tropical residence that is both environmentally responsive and architecturally compelling.
As the concluding publication in the San Marino Residential Net Zero Building Research Project, this study reinforces the value of comparative architectural investigations. Together, Schemes A, B, and C demonstrate that multiple design solutions can successfully address the same Architectural Design Program while expressing different planning strategies, environmental priorities, and architectural philosophies. Collectively, the three studies provide a broader understanding of climate-responsive residential design than any single proposal could achieve independently.
Readers are strongly encouraged to download the accompanying PDF edition after completing this online Research Page. The web version is intended as an accessible introduction to the research, while the downloadable PDF remains the complete and authoritative publication, preserving the full discussion, illustrations, references, and supporting material presented in the original study. Both formats are designed to complement each another and provide the most rewarding learning experience.
References
- Chan, R. G. San Marino: Architectural Design Program. QuidErgo Research Series QRS-080.
- Department of Public Works and Highways (DPWH). National Building Code of the Philippines (PD 1096).
- Department of Public Works and Highways (DPWH). Revised Implementing Rules and Regulations of the National Building Code.
- Department of Energy (DOE). Philippine Energy Efficiency and Conservation Program.
- World Green Building Council. Advancing Net Zero Buildings.
- ASHRAE Standard 55. Thermal Environmental Conditions for Human Occupancy.
- ASHRAE Standard 90.1. Energy Standard for Buildings Except Low-Rise Residential Buildings.
Suggested Citation
Chan, R. G. (2026). San Marino: Scheme C – Architectural Design Study. QuidErgo Research Series (QRS-110). RG Chan & Associates. https://quidergo.com/
Available Download
The original publication associated with this research paper is available for download below. It forms part of the historical Net Zero Buildings (NZB) research archive upon which the QuidErgo Research Series is based.
Original Net Zero Buildings (NZB) research paper presenting the daylighting and natural lighting analysis (JLL) for the San Marino Residence, demonstrating how daylight optimization enhances occupant comfort, reduces dependence on artificial lighting, and supports climate-responsive residential design.
A Note on Sources
This publication combines original architectural design documentation, professional practice experience, and climate-responsive design principles developed by RG Chan & Associates. Using the San Marino Residence as a case study, it demonstrates how an Architectural Design Program can be translated into a climate-responsive residential design through the application of the Sun, Wind, Rain, and Light (SWRL) methodology. The Principal Architect's Design Review further illustrates the importance of iterative evaluation and refinement in achieving better architectural outcomes.
Continue Exploring
Next Publication:
QRS-120 →Net Zero Multi-Storey Building Study
Explore the first multi-storey building study in the QuidErgo Research Series. Expanding beyond the San Marino Design Trilogy, QRS-120 examines how climate-responsive design principles, passive environmental strategies, and renewable energy integration can be applied to larger and more complex commercial buildings. The study demonstrates how sustainable architectural thinking evolves as projects increase in scale, complexity, and technical requirements.