Editorial Note
This publication marks a new chapter in the QuidErgo Research Series by expanding from single-family residential architecture to the study of contemporary multi-storey commercial buildings. While the design challenges become more complex, the fundamental principles remain unchanged: successful architecture begins with a clear understanding of context, responds to climate through informed design decisions, and integrates environmental performance throughout the planning and design process.
QRS-120 examines the proposed UC Campo Libertad development as a case study in climate-responsive commercial architecture. Building upon the Sun, Wind, Rain, and Light (SWRL) methodology introduced in earlier publications, the study evaluates how passive environmental strategies, efficient planning, and sustainable architectural solutions can be integrated into a larger and more technically demanding building typology.
As with previous publications in the series, this research is intended as an educational resource for architects, planners, students, developers, and property owners interested in evidence-based architectural design. Rather than presenting a single definitive solution, it demonstrates how thoughtful design, professional judgment, and continuous evaluation contribute to the development of more sustainable and resilient buildings.
1. Introduction
The design of multi-storey commercial buildings presents a significantly broader range of architectural challenges than single-family residential projects. In addition to responding to climate, site conditions, and functional requirements, larger developments must accommodate greater occupant densities, more complex circulation systems, structural efficiency, fire and life safety provisions, accessibility, and long-term operational performance. These considerations require an integrated design approach in which architecture, engineering, and environmental performance are developed concurrently rather than as independent disciplines.
This publication examines the proposed UC Campo Libertad development as a case study in climate-responsive commercial architecture. The project demonstrates how careful site planning, efficient building organization, passive environmental strategies, and sustainable design principles can be combined to produce a contemporary multi-storey building that responds to both functional and environmental objectives. Rather than relying solely on technological solutions, the study emphasizes the importance of sound architectural planning as the foundation of building performance.
Building upon the principles established in the earlier San Marino residential studies, this research extends the application of the Sun, Wind, Rain, and Light (SWRL) methodology to a more complex commercial building typology. Through the evaluation of planning strategies, architectural features, and environmental performance, the publication illustrates how sustainable design principles can be adapted to larger developments while maintaining architectural quality, occupant comfort, and long-term operational efficiency.
2. Design Objectives
The primary objective of the UC Campo Libertad study is to demonstrate how a contemporary multi-storey commercial building can achieve high standards of architectural quality, functional efficiency, and environmental performance through an integrated design approach. Rather than treating sustainability as an independent design consideration, the project seeks to incorporate climate-responsive principles into every stage of planning and architectural development.
Particular emphasis is placed on creating a building that responds appropriately to its tropical setting by maximizing natural daylight, encouraging passive ventilation where practical, minimizing unwanted solar heat gain, and providing comfortable indoor and outdoor environments for occupants and visitors. Equally important are efficient circulation systems, flexible commercial spaces, clear functional zoning, and a building form capable of supporting long-term adaptability and operational efficiency.
The study also aims to demonstrate that sustainable commercial architecture is best achieved through informed planning decisions rather than dependence on mechanical systems alone. By integrating passive environmental strategies with sound architectural planning, the project illustrates how larger commercial developments can reduce environmental impact while providing safe, efficient, and enduring places for business, commerce, and community activity.
3. Design Response
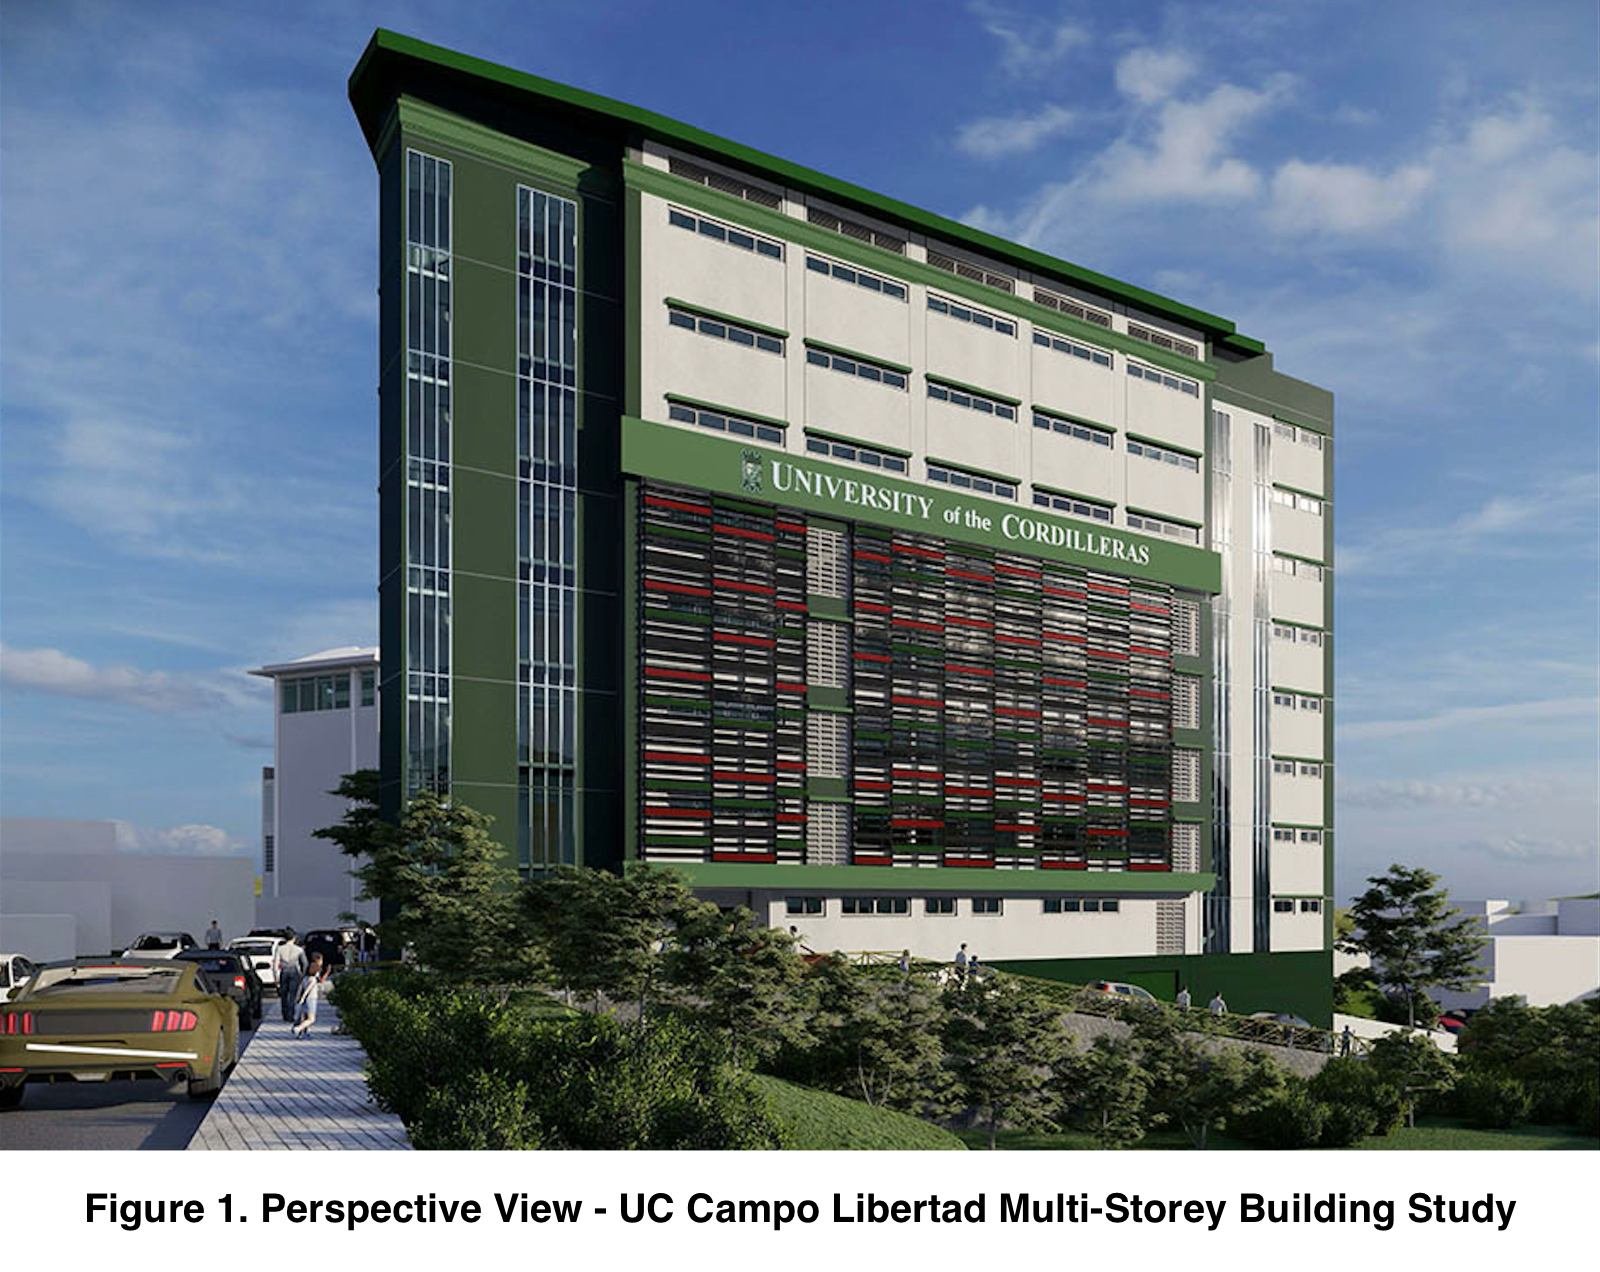
The proposed UC Campo Libertad development responds to the project brief through a balanced integration of architectural expression, functional planning, and climate-responsive design. Rather than treating sustainability as a separate layer applied after the design process, environmental performance is considered from the earliest stages of conceptual development. The resulting building reflects a coordinated response to site conditions, operational requirements, and the tropical climate of Northern Luzon.
The architectural composition adopts a contemporary language characterized by clean geometric forms, carefully proportioned massing, and a façade designed to balance visual identity with environmental performance. Sun-shading devices, recessed glazing, generous roof overhangs, and strategically positioned openings contribute to reducing solar heat gain while maximizing natural daylight and enhancing occupant comfort. These passive measures are integrated into the architecture itself rather than added as independent technological solutions.
Functional planning likewise reinforces the project's environmental objectives. Commercial spaces are organized to promote operational efficiency, intuitive circulation, and flexibility for future adaptation, while service functions are arranged to support the overall performance of the building. Together, these design decisions demonstrate how architectural quality, user experience, and environmental responsibility can be achieved through a comprehensive and integrated design approach.
4. Site Planning Strategy
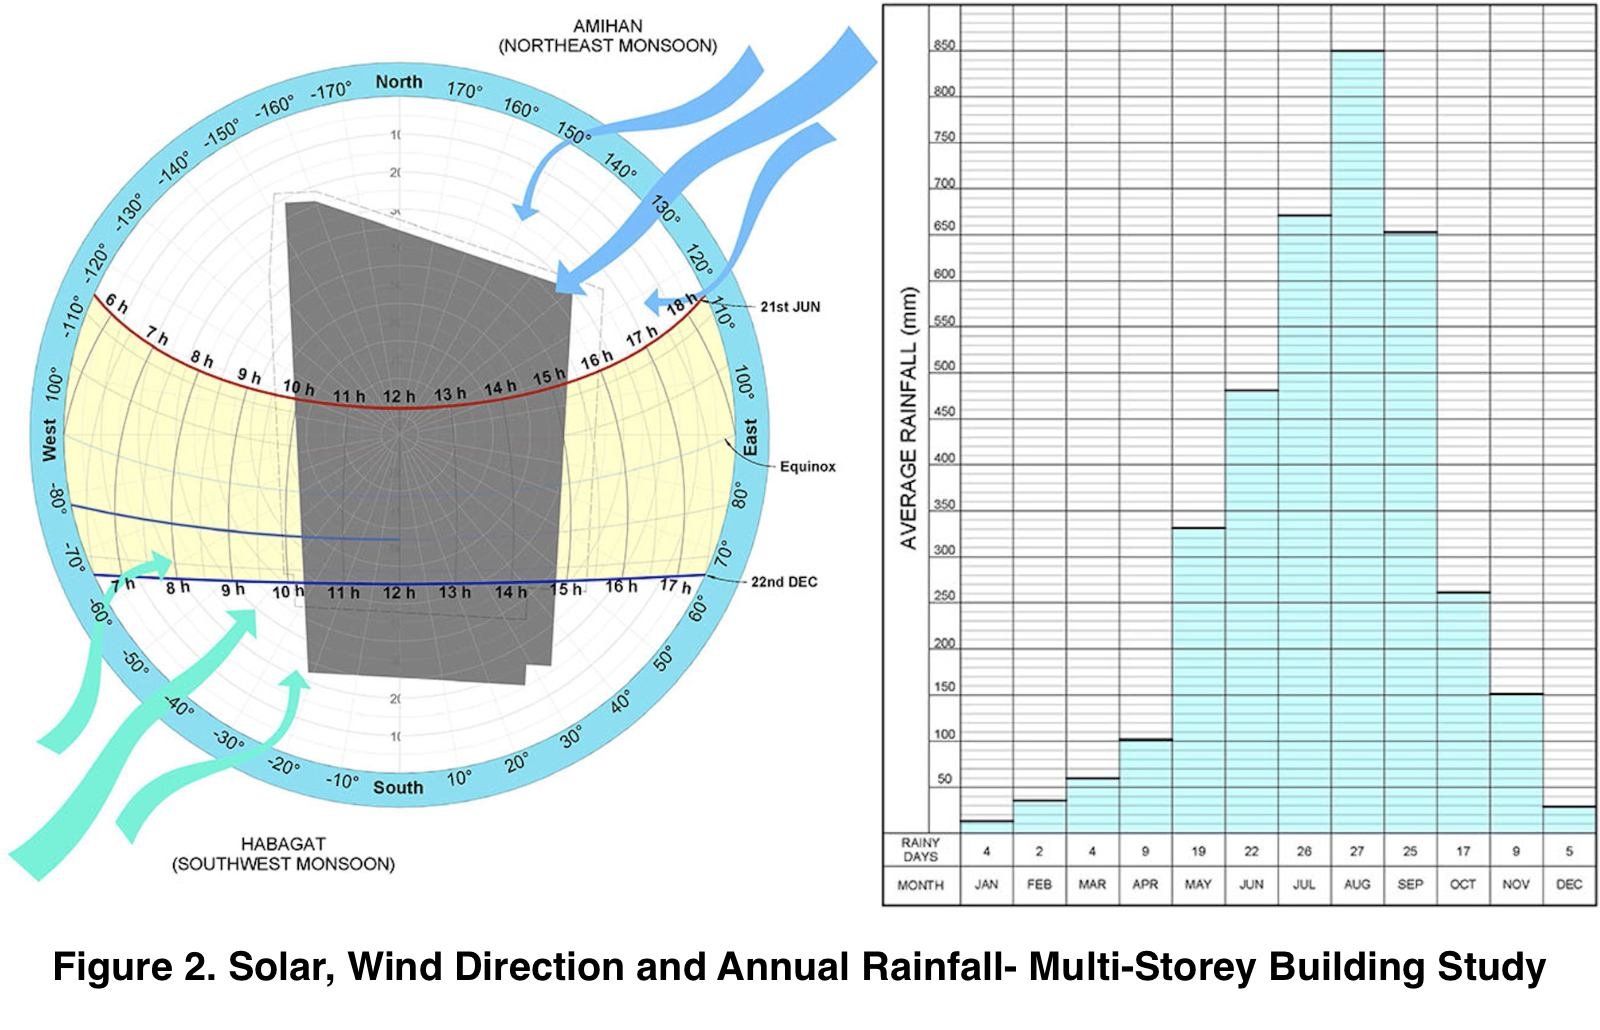
The site planning strategy for the UC Campo Libertad development was guided by the objective of creating a commercial building that responds appropriately to its urban context while taking advantage of the prevailing environmental conditions. Careful consideration was given to building orientation, site access, circulation patterns, solar exposure, and the seasonal wind directions characteristic of the tropical climate. These factors established the framework upon which the architectural solution was developed.
Solar analysis informed the orientation of the building envelope and the placement of major glazed surfaces, helping reduce unwanted heat gain while maintaining generous levels of natural daylight. At the same time, the prevailing Amihan and Habagat winds influenced the location of building openings and transitional spaces to encourage natural air movement wherever practical. Landscape areas, pedestrian circulation, service access, and vehicular movement were likewise organized to support both operational efficiency and user comfort.
Rather than treating environmental analysis as an isolated technical exercise, the project integrates climate considerations directly into the site planning process. By responding to the Sun, Wind, Rain, and Light (SWRL) methodology from the earliest stages of design, the resulting site organization establishes a strong environmental foundation upon which the architectural and engineering systems of the building can operate more efficiently.
5. Building Planning Strategy
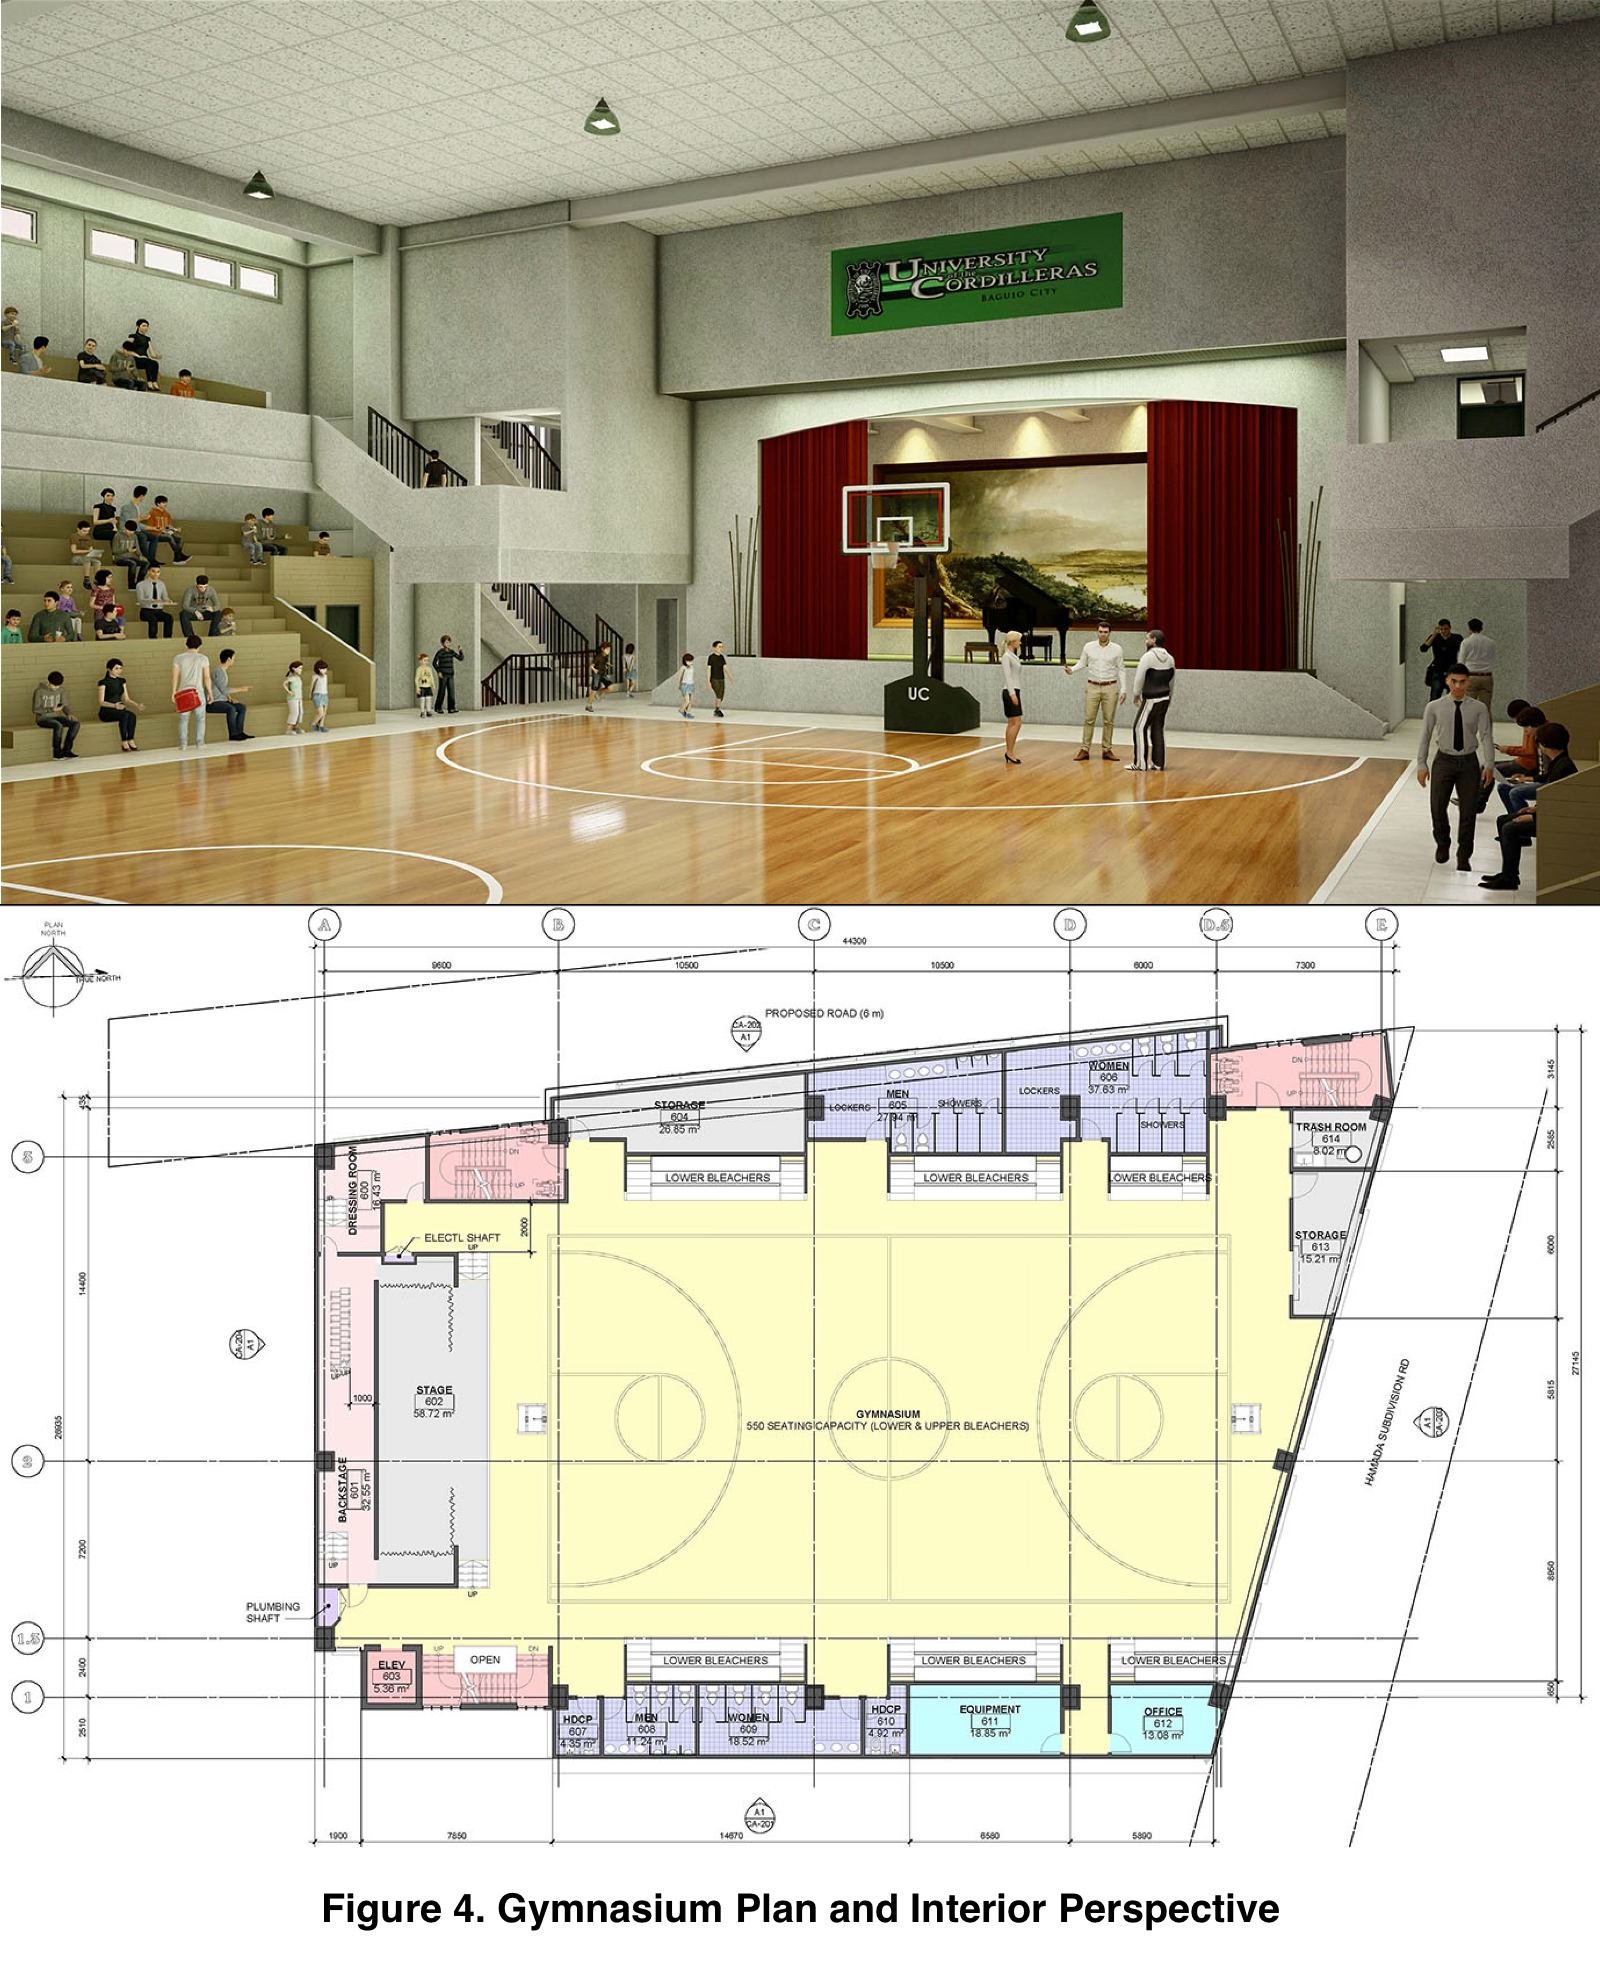
The internal planning strategy of the UC Campo Libertad development was conceived to support efficient circulation, functional flexibility, and a comfortable learning and working environment. The arrangement of spaces reflects the operational requirements of a contemporary educational and commercial facility, while maintaining clear relationships between public, semi-public, and service areas. Vertical circulation elements are positioned to facilitate intuitive movement between floors while supporting accessibility and life-safety requirements.
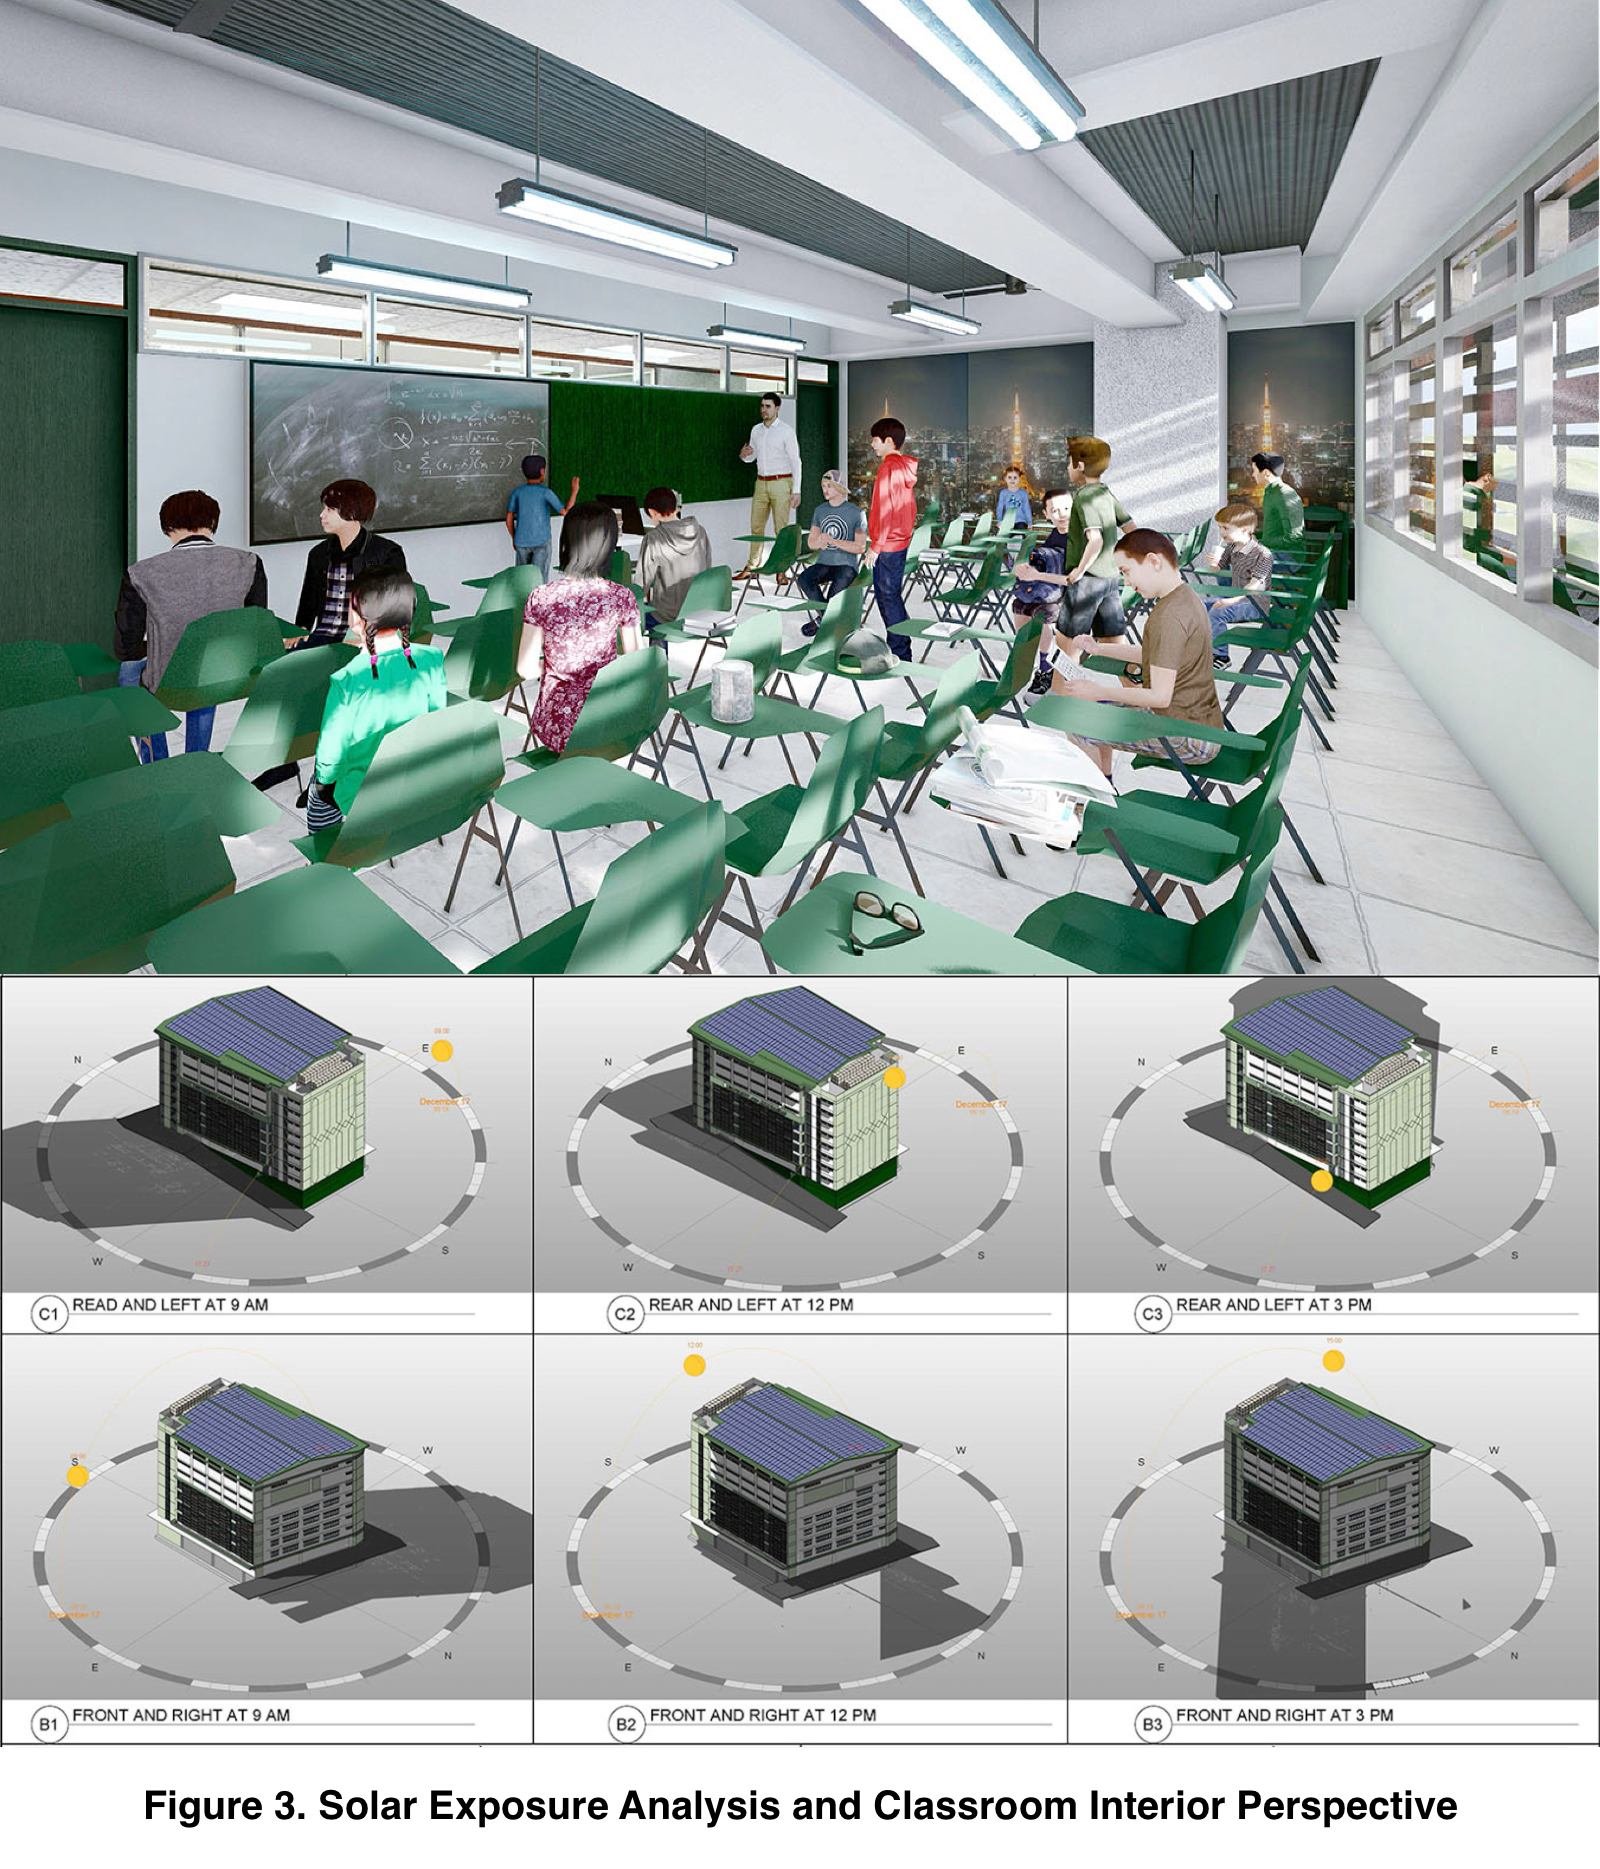
Interior spaces are organized to maximize the use of natural daylight and establish visual connections with the exterior wherever practical. Classrooms, offices, and shared learning environments are planned to provide efficient layouts that can accommodate changing educational needs while promoting occupant comfort. Service areas, utilities, and support functions are strategically located to improve operational efficiency without disrupting the primary activities of the building.
Building planning also complements the project's environmental objectives. The organization of floor plates, the placement of circulation spaces, and the orientation of occupied areas work together with passive environmental strategies to reduce dependence on artificial lighting and mechanical cooling. By integrating functional planning with climate-responsive design, the project demonstrates how operational efficiency and environmental performance can reinforce one another within a contemporary multi-storey building.
6. Architectural Features
The architectural character of the UC Campo Libertad development reflects a contemporary tropical design philosophy that emphasizes clarity, functionality, and environmental responsiveness. The building adopts a disciplined composition of geometric forms that establish a strong visual identity while responding appropriately to its urban setting. Rather than relying on decorative elements, the design derives its architectural expression from proportion, massing, material articulation, and the careful integration of passive environmental strategies.
The façade is designed to moderate the effects of the tropical climate through the use of vertical and horizontal sun-shading elements, recessed glazing, and carefully proportioned window openings. These features help reduce direct solar heat gain while allowing generous levels of natural daylight to penetrate interior spaces. The resulting façade achieves a balance between environmental performance, occupant comfort, and architectural character without compromising the building's visual presence.
Particular attention has also been given to the relationship between the building and its users. Clearly defined entrances, sheltered transition spaces, and a logical composition of public and semi-public areas contribute to an intuitive and welcoming environment. Collectively, these architectural features demonstrate that climate-responsive design need not be viewed as a technical constraint, but rather as an opportunity to create architecture that is functional, expressive, and enduring.
7. Sustainability & Environmental Performance
Sustainability within the UC Campo Libertad development is achieved through the integration of passive environmental design principles rather than dependence on high-energy mechanical systems alone. From the earliest stages of planning, the project considers solar orientation, prevailing winds, daylight availability, and building massing as fundamental design parameters that influence both architectural form and long-term operational performance.
The building envelope is designed to reduce unwanted solar heat gain while maximizing useful natural daylight throughout occupied spaces. Carefully proportioned window openings, external shading devices, and façade articulation contribute to improving indoor environmental quality and reducing reliance on artificial lighting during daytime hours. Where site conditions permit, natural ventilation strategies further enhance occupant comfort while lowering energy demand.
Beyond environmental performance, the project recognizes that sustainable architecture also encompasses durability, adaptability, and operational efficiency. Flexible planning, efficient circulation, and thoughtful integration of building systems support the long-term usability of the development while minimizing future modifications and resource consumption. Collectively, these strategies demonstrate that sustainability is most successful when it becomes an integral component of the architectural design process rather than an isolated technical objective.
8. Principal Architect's Design Review
The UC Campo Libertad development demonstrates a thoughtful and well-coordinated response to the challenges of designing a contemporary multi-storey educational and commercial facility within the climatic conditions of Baguio City. The project successfully integrates sound planning principles with climate-responsive design strategies, resulting in a building that balances functionality, architectural expression, and environmental performance. The disciplined composition of the building mass, together with its passive environmental features, reflects a mature understanding of sustainable architectural design.
Particularly commendable is the manner in which environmental considerations are incorporated into the architectural concept rather than applied as secondary technical solutions. Building orientation, façade articulation, external shading devices, and the organization of interior spaces collectively contribute to improved daylighting, thermal comfort, and operational efficiency. This integrated approach reinforces the principle that sustainability is achieved through informed architectural decision-making from the earliest stages of design.
As with any conceptual proposal, opportunities remain for further refinement during the subsequent stages of design development. Detailed studies involving façade systems, structural optimization, energy modeling, and building services coordination would further strengthen the project's long-term performance. Nevertheless, the proposal establishes a solid architectural framework that demonstrates how careful planning, professional judgment, and environmental awareness can be successfully integrated within a contemporary multi-storey building.
9. Lessons Learned
The UC Campo Libertad study reinforces the importance of integrating environmental considerations into the architectural design process from the very beginning of project development. Decisions involving site orientation, building massing, circulation, and façade design have far-reaching implications for energy performance, occupant comfort, and long-term operational efficiency. Addressing these factors during conceptual planning enables the architect to develop solutions that are both environmentally responsible and economically practical.
Another significant lesson is that successful multi-storey buildings require the careful coordination of numerous design disciplines. Architectural planning, structural systems, building services, fire and life safety requirements, accessibility, and sustainability objectives must be considered as interconnected components rather than independent design exercises. Early collaboration and continuous coordination throughout the design process contribute to more efficient project delivery and improved building performance.
Finally, this study demonstrates that sustainable architecture is achieved through a series of informed design decisions rather than reliance on individual technologies or specialized building systems. Passive environmental strategies, thoughtful planning, and responsive architectural design remain among the most effective tools available to architects. By embracing these principles, future developments can achieve greater resilience, operational efficiency, and long-term value while creating environments that better serve their occupants and the broader community.
10. Conclusion
The UC Campo Libertad Multi-Storey Building Study demonstrates how thoughtful architectural planning and climate-responsive design can be successfully integrated within a contemporary educational and commercial development. By considering site conditions, environmental factors, functional requirements, and architectural expression as interconnected design components, the project establishes a balanced approach that promotes occupant comfort, operational efficiency, and long-term sustainability.
Throughout the study, the application of the Sun, Wind, Rain, and Light (SWRL) methodology illustrates the value of incorporating passive environmental strategies from the earliest stages of design. Rather than relying solely on technological solutions, the project shows how informed architectural decisions—including appropriate building orientation, effective solar control, natural daylighting, and responsive planning—can significantly improve building performance while enhancing the overall user experience.
As the first multi-storey commercial publication in the QuidErgo Research Series, this study marks an important expansion of the research beyond residential architecture. It demonstrates that the principles of sustainable design are equally applicable to larger and more complex developments, where environmental responsibility, functionality, and architectural quality must work together. It is hoped that the lessons presented in this publication will encourage architects, students, developers, and building owners to pursue design solutions that are both contextually appropriate and environmentally responsible, contributing to a more sustainable built environment for future generations.
Our Net Zero Building Research Study for the UC Campo Libertad proposal represented an opportunity to apply the same evidence-based methodology to a significantly larger institutional development. Our analytical evaluation indicated that the proposed design could potentially achieve an overall Net Zero Building rating of approximately 78% (Exemplar Practice)—a level of environmental performance that, if realized, would have positioned the University of the Cordilleras as a pioneer in sustainable campus development and could have become the first documented Net Zero Building project in Baguio City.
RG Chan & Associates remains deeply disappointed that we were not given the opportunity to fully present and explain the environmental analysis underlying our proposal before the final selection was made. While we respect the University's right to determine its preferred project delivery approach, we believe that greater transparency regarding the evaluation process would have benefited all participating proponents and strengthened confidence in the outcome.
We sincerely hope that the University will continue to pursue high-performance, climate-responsive architecture and that future procurement processes will provide adequate opportunities for competing design teams to present the full merits of their proposals.
Readers are strongly encouraged to download the accompanying PDF edition after completing this online Research Page. The web version is intended as an accessible introduction to the research, while the downloadable PDF remains the complete and authoritative publication, preserving the full discussion, illustrations, references, and supporting material presented in the original study. Both formats are designed to complement each another and provide the most rewarding learning experience.