Editorial Note
The QuidErgo Research Series (QRS) is dedicated to documenting architectural research, design exploration, and professional commentary through carefully curated case studies. Each publication seeks to demonstrate not only the finished design solution, but more importantly, the design thinking that shaped it.
This volume presents Scheme B, the second of three independent design studies prepared for the San Marino Residential Net Zero Building Research Project. While all three designers worked from the same Architectural Design Program, project site, and environmental objectives established in QRS-080, each was encouraged to develop an original architectural response based on individual design philosophy, planning strategy, and creative interpretation.
Scheme B demonstrates how sustainable residential architecture can emerge from careful site planning, passive environmental design, and thoughtful spatial organization. Rather than relying solely on technological solutions, the proposal integrates climate-responsive principles into the earliest stages of architectural planning, allowing environmental performance to become an integral part of the building's overall composition.
The observations presented in the Principal Architect's Design Review are intended as professional commentary for educational purposes. They acknowledge the strengths of the proposal, identify opportunities for further refinement, and illustrate how architectural research continues to evolve through critical evaluation, collaboration, and design iteration.
1. Introduction
Architecture is fundamentally a process of interpretation. Given the same client requirements, project site, and environmental conditions, different designers will often arrive at distinctly different solutions, each reflecting individual priorities, planning strategies, and creative perspectives. This diversity of thought is one of architecture's greatest strengths, demonstrating that successful design is measured not by conformity, but by the quality of the response.
Scheme B represents the second architectural investigation in the San Marino Residential Net Zero Building Research Project. Developed by Joanna Rose Arconcil, the proposal explores how passive environmental planning can become the foundation of residential design. Instead of treating sustainability as an additional feature, environmental considerations are integrated into the earliest stages of site planning, spatial organization, and building form.
The design carefully responds to solar orientation, prevailing winds, and functional zoning to create living spaces that are comfortable, energy-efficient, and well connected to their surroundings. Service areas are strategically positioned to act as thermal buffers, while generous openings and thoughtfully organized interior spaces encourage natural ventilation and daylight penetration throughout the residence.
This publication examines the planning principles, architectural decisions, and environmental strategies that define Scheme B. As the second of three independent studies within the trilogy, it illustrates another valid interpretation of the same Architectural Design Program, reinforcing the idea that thoughtful architecture is the product of informed analysis, creative exploration, and continuous refinement.
2. Design Objectives
The primary objective of Scheme B was to develop a contemporary residence that achieves a harmonious balance between architectural quality, occupant comfort, and environmental responsibility. While satisfying the functional requirements of the Architectural Design Program, the design sought to demonstrate how thoughtful planning decisions could significantly improve building performance before the introduction of active mechanical or renewable energy systems.
Central to the proposal was the application of passive design principles. Building orientation, internal zoning, natural ventilation, daylight utilization, and solar control were considered from the earliest stages of the design process. Rather than functioning as independent features, these strategies were integrated into a unified planning approach that shaped both the spatial organization and the architectural character of the residence.
Another important objective was to create flexible, well-proportioned living spaces that strengthen the relationship between the indoor environment and the surrounding landscape. Careful placement of openings, circulation spaces, and outdoor living areas enhances visual connectivity while promoting natural airflow and improving the overall quality of everyday living.
Finally, the proposal was developed with future sustainability in mind. Appropriate roof orientation, efficient building massing, and provisions for renewable energy systems support the long-term vision of a Net Zero Building while maintaining a practical, buildable, and architecturally coherent residential design.
3. Design Response
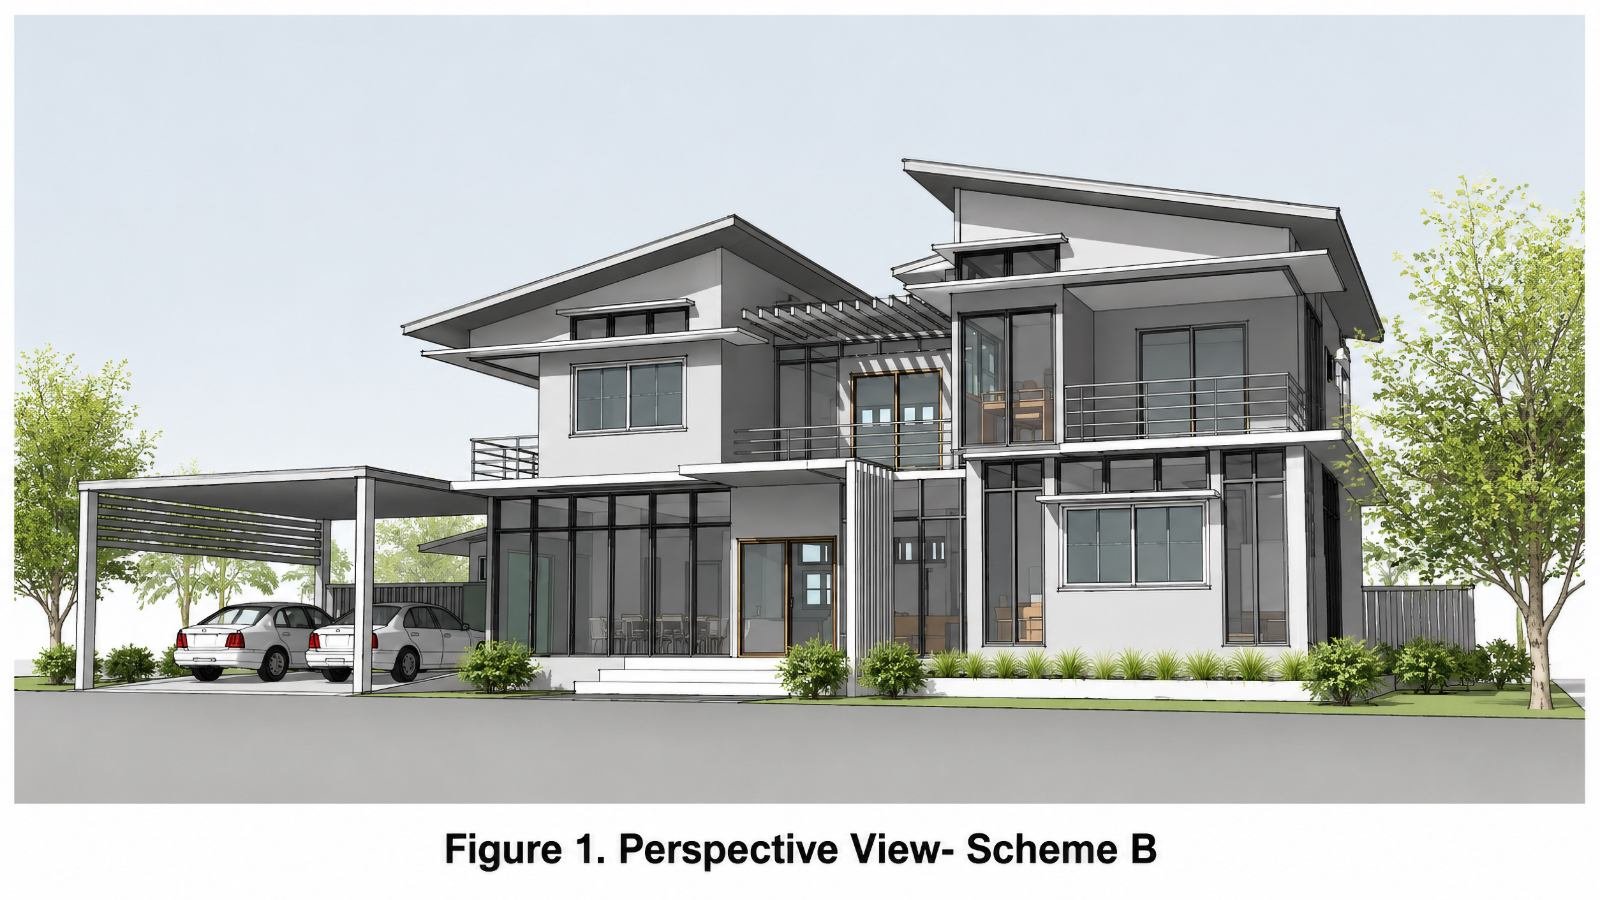
Scheme B responds to the design brief through a planning approach that places environmental performance at the core of the architectural solution. Rather than beginning with a predetermined building form, the design evolved from a careful study of site orientation, solar exposure, prevailing winds, and functional relationships. This provided the residence with a cohesive organization in which efficient and responsive to its tropical setting.
The building mass is arranged to encourage natural ventilation and maximize daylight while minimizing unwanted solar heat gain. Service spaces are strategically positioned to buffer the primary living areas from direct afternoon sun, allowing the more frequently occupied spaces to enjoy improved thermal comfort throughout the day. This thoughtful zoning strategy demonstrates how planning decisions can significantly influence building performance without increasing construction complexity.
Architecturally, the residence adopts a clean contemporary vocabulary characterized by simple geometric forms, balanced proportions, and restrained detailing. Large glazed openings strengthen the visual connection between interior spaces and the surrounding landscape, while roof overhangs and other passive shading elements provide protection from excessive solar radiation. The resulting composition is modern yet practical, reflecting both environmental awareness and everyday livability.
By integrating passive environmental principles with functional planning and architectural expression, Scheme B demonstrates that sustainable design is achieved not through isolated technologies alone, but through a series of well-considered decisions that work together to create a comfortable, efficient, and enduring home.
4. Planning Strategy
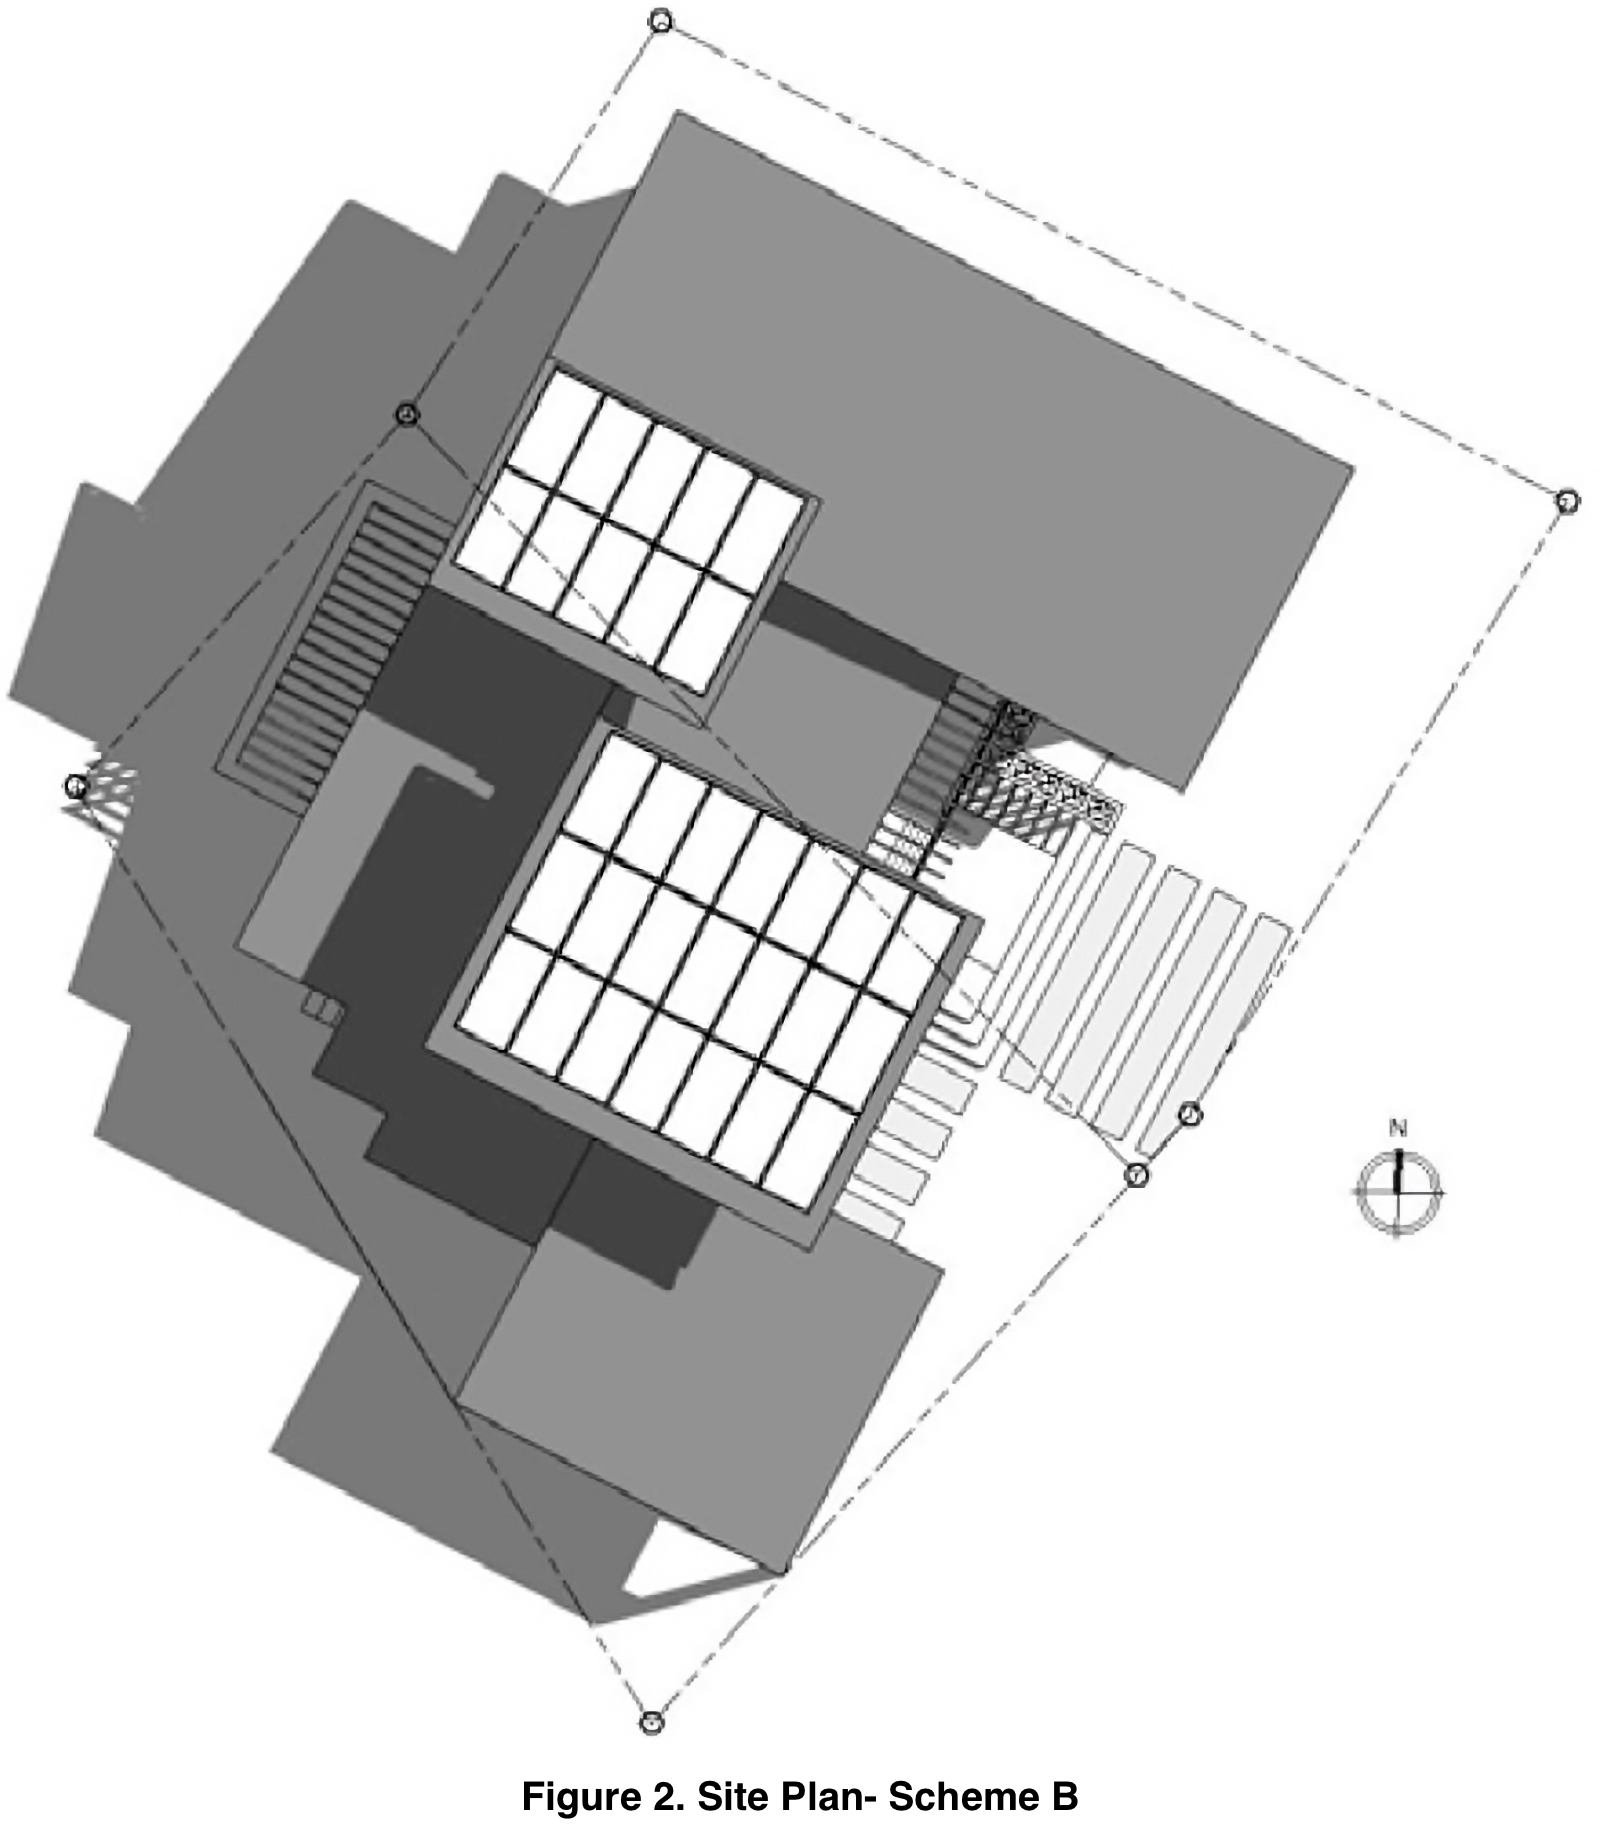
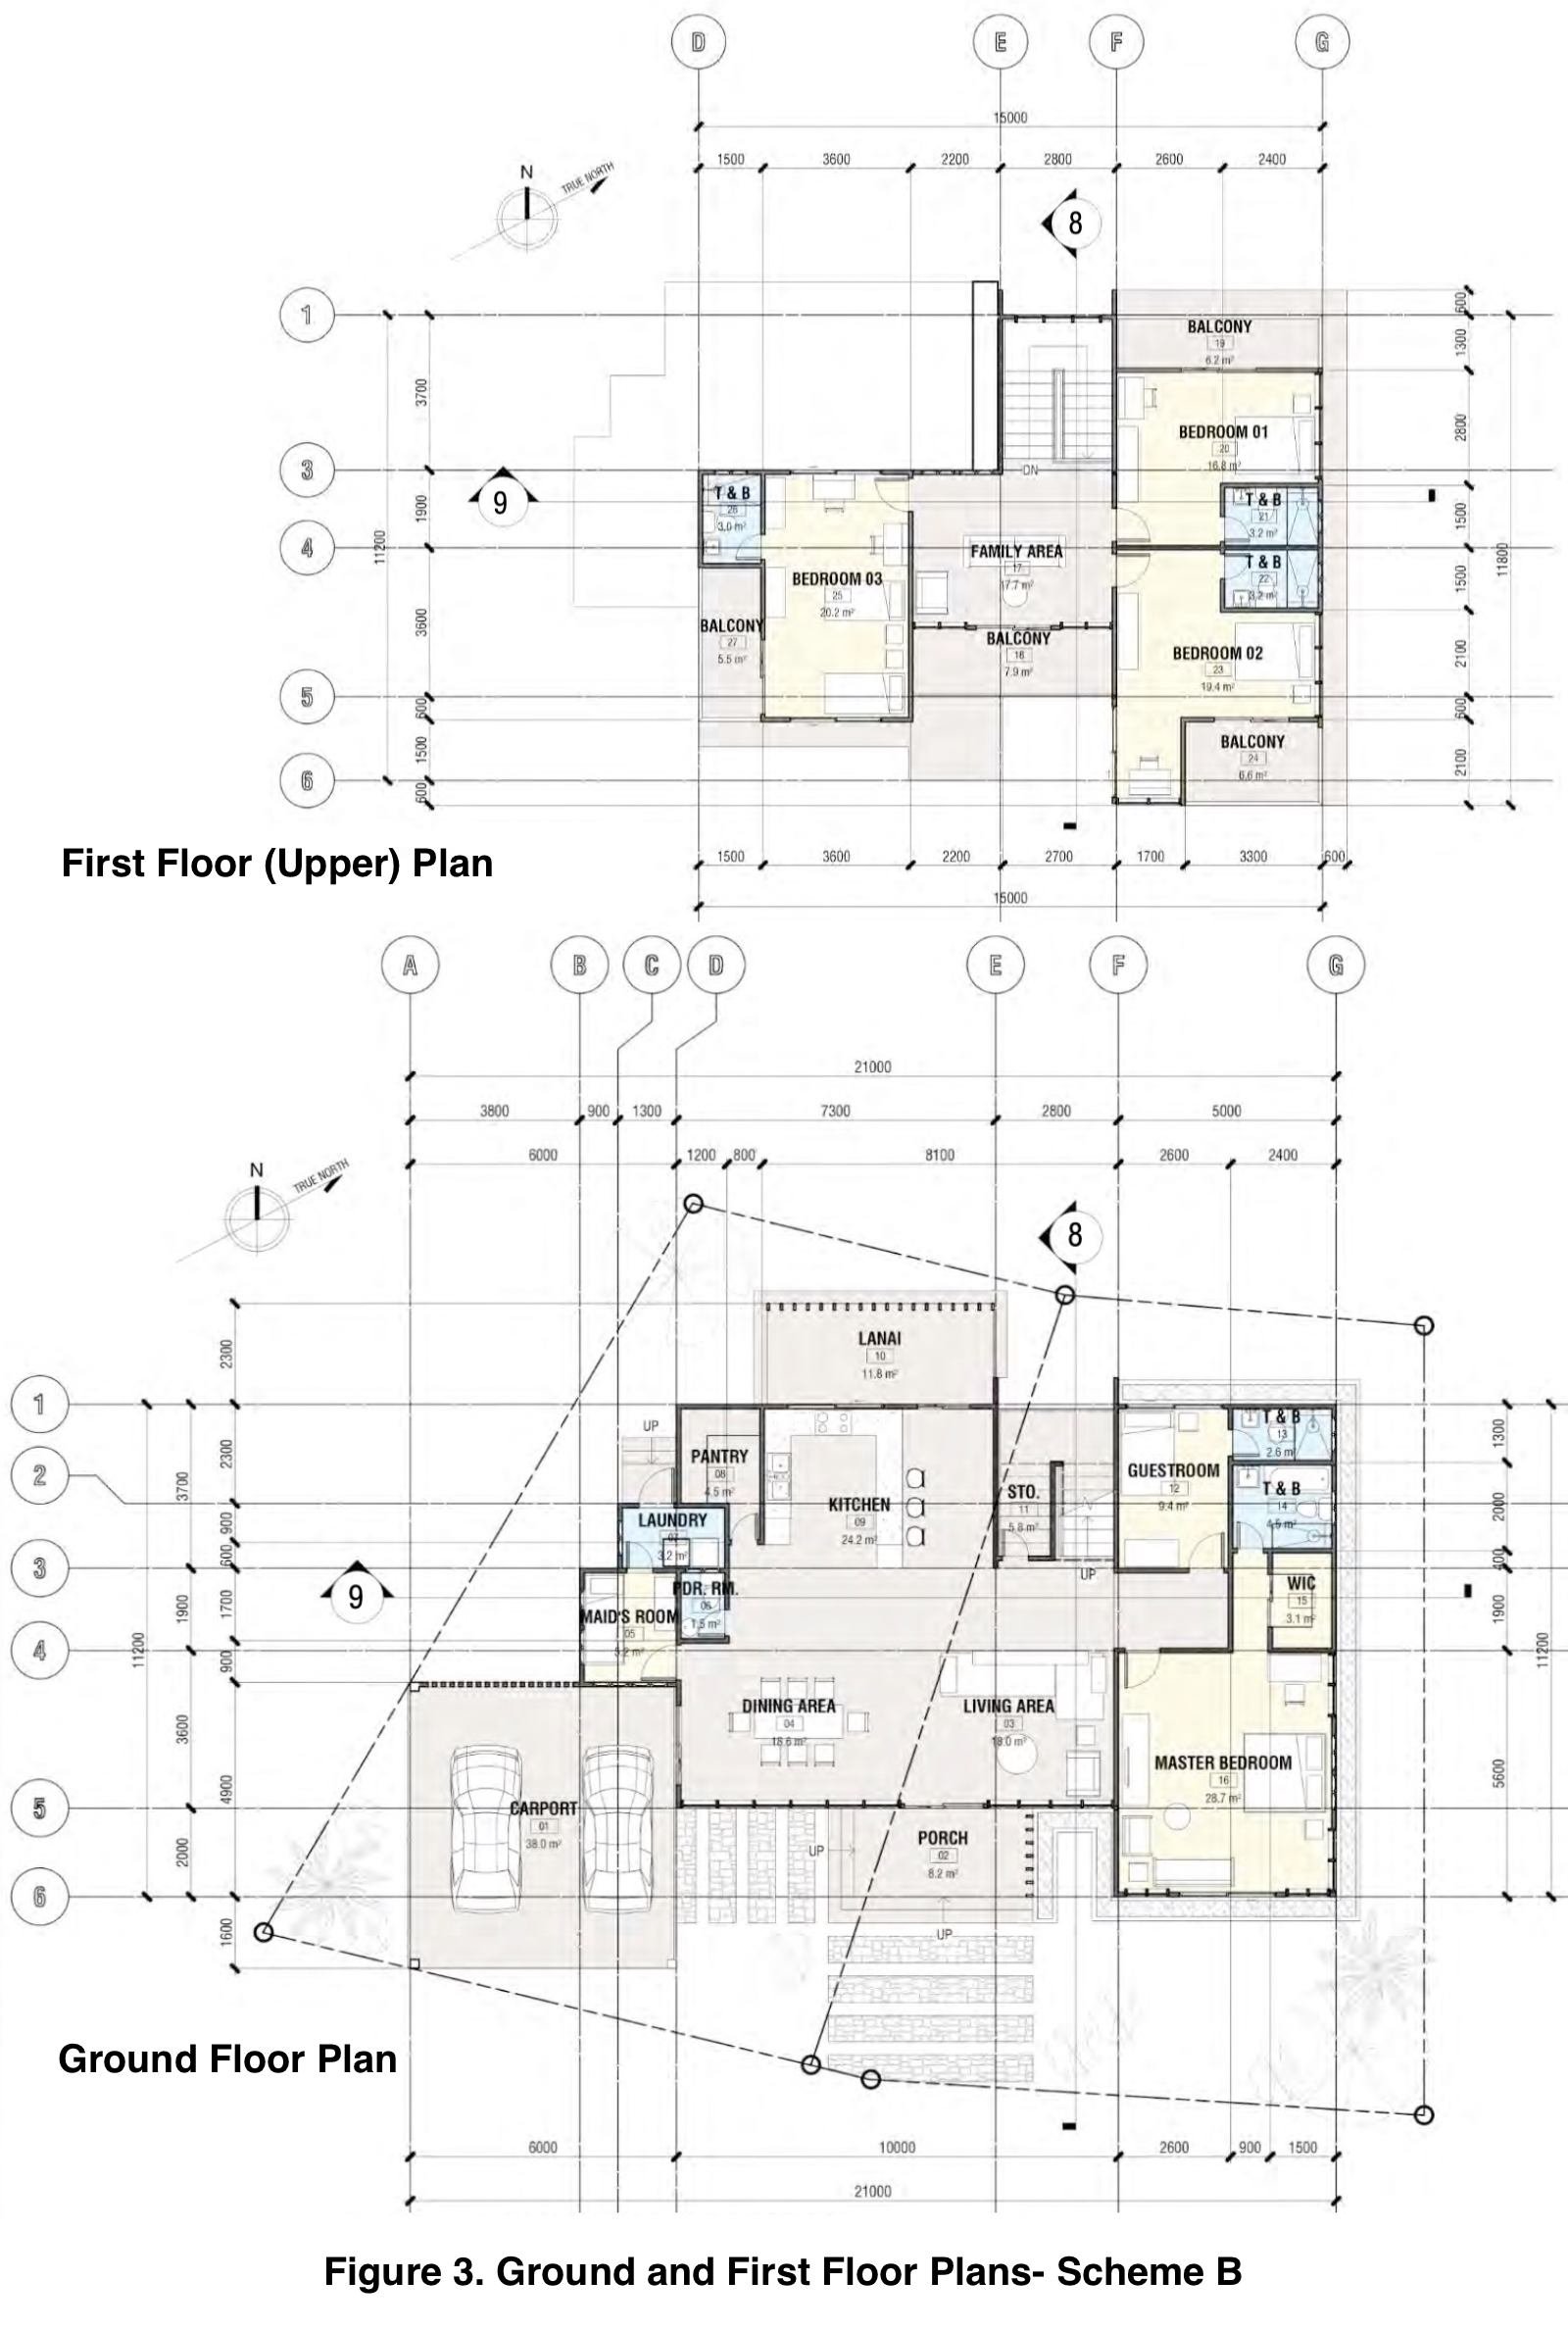
The planning strategy for Scheme B was guided by the principle that an environmentally responsive building begins with an intelligently organized site plan. Careful consideration was given to the orientation of the residence, the arrangement of functional spaces, and the relationship between the built form and its surrounding open areas. These decisions established the framework upon which the architectural design was developed.
Public and private spaces are organized to provide a logical sequence of movement while maintaining privacy for the family. The principal living areas are oriented to benefit from natural daylight and prevailing breezes, reducing dependence on artificial lighting and mechanical cooling during normal daytime use. Outdoor spaces are positioned as natural extensions of the interior, strengthening the connection between the home and its landscape.
Service functions—including utility, storage, and support spaces—are strategically located to improve operational efficiency while serving as thermal buffer zones along the building envelope. This arrangement minimizes heat transfer into the primary occupied spaces and contributes to improved indoor comfort throughout the year. The circulation system is equally straightforward, allowing efficient movement while maximizing the usability of each functional area.
The resulting planning strategy demonstrates that successful residential design is achieved through the careful integration of site planning, environmental analysis, and functional organization. By allowing these considerations to guide the overall layout, Scheme B presents a residence that is practical, climate-responsive, and well suited to contemporary family living.
5. Architectural Features
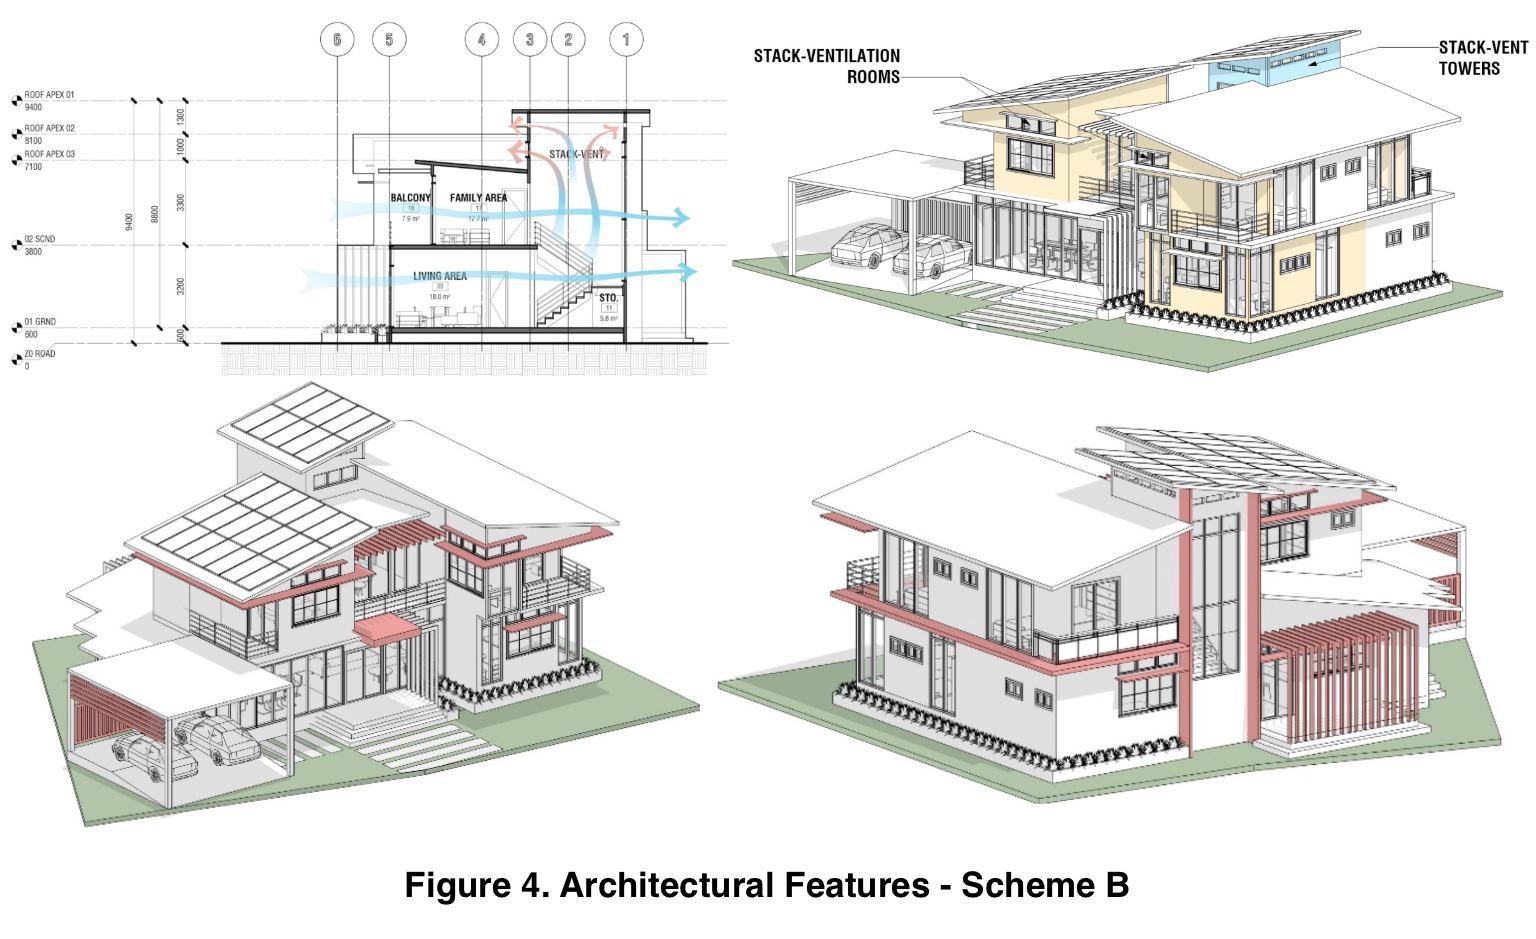
Scheme B adopts a contemporary architectural language characterized by clean lines, balanced proportions, and carefully articulated building elements. The design avoids unnecessary complexity, allowing the overall composition to express clarity, order, and functional efficiency while remaining appropriate to its tropical setting.
Large glazed openings are strategically positioned to maximize natural daylight and establish strong visual connections between interior spaces and the surrounding landscape. Roof overhangs, sun-shading devices, and other passive design elements protect these openings from excessive solar heat gain while preserving generous outward views and enhancing occupant comfort.
The selection of materials emphasizes durability, ease of maintenance, and compatibility with the overall architectural concept. Exterior finishes are intended to withstand local climatic conditions while contributing to a timeless architectural character rather than following short-lived stylistic trends. This restrained material palette reinforces the project's emphasis on sustainability through longevity and responsible resource use.
Collectively, these architectural features demonstrate that environmental responsibility and aesthetic quality are complementary objectives. By integrating passive environmental strategies with thoughtful architectural expression, Scheme B achieves a residence that is both visually refined and environmentally responsive.
6. Principal Architect's Design Review
Scheme B demonstrates a thoughtful and well-executed response to the Architectural Design Program. The proposal reflects a clear understanding of climate-responsive planning principles and successfully integrates passive environmental strategies into the overall organization of the residence. The designer has approached the project with discipline, producing a solution that is both architecturally coherent and environmentally responsible.
One of the proposal's greatest strengths is its functional planning. Public, private, and service areas are logically arranged, allowing circulation patterns to remain efficient while preserving privacy and enhancing everyday usability. The orientation of the principal living spaces demonstrates careful consideration of daylight, prevailing winds, and solar exposure, contributing to improved indoor comfort and reduced energy demand.
Architecturally, the project exhibits a clean and restrained contemporary character. Building proportions are well balanced, and the integration of passive shading devices, generous openings, and outdoor living spaces strengthens the relationship between the interior environment and the surrounding landscape. The proposal illustrates how environmental performance can be achieved through sound architectural judgment rather than reliance on technological solutions alone.
As with any design study, opportunities for refinement remain. Continued development of façade articulation, material expression, and selected architectural details could further strengthen the visual identity of the residence without compromising its environmental performance. Nevertheless, Scheme B represents a mature and well-considered design solution that successfully fulfills the objectives of the research project while providing valuable insights into climate-responsive residential architecture.
7. Lessons Learned
Scheme B demonstrates that sustainable residential architecture is achieved through a disciplined design process in which environmental considerations are integrated from the earliest stages of planning. Rather than relying primarily on technological solutions, the proposal illustrates how thoughtful site planning, functional zoning, building orientation, and passive environmental strategies can work together to create a comfortable, energy-efficient, and architecturally coherent residence.
The project also reinforces the educational value of comparative design studies. Working from the same Architectural Design Program, site conditions, and environmental objectives, each designer developed a unique architectural response. Scheme B demonstrates that successful architecture is not defined by a single "correct" solution, but by the designer's ability to synthesize functional requirements, environmental analysis, and creative thinking into a unified design.
Finally, this study highlights the importance of constructive design evaluation. Architectural research is strengthened through critical review, reflection, and continuous refinement. The observations presented throughout this publication are intended not only to assess the merits of Scheme B, but also to encourage future designers to view every project as an opportunity for learning, professional growth, and the advancement of climate-responsive architecture.
8. Conclusion
Scheme B demonstrates that high-quality residential architecture is achieved through the thoughtful integration of climate-responsive planning, functional organization, and architectural expression. By emphasizing passive environmental design from the earliest stages of the project, the proposal illustrates how sustainable design can be both practical and architecturally compelling within the Philippine context.
As the second of three independent design investigations in the San Marino Residential Net Zero Building Research Project, this study reinforces the value of architectural research as a process of exploration rather than the pursuit of a single definitive solution. Together with Schemes A and C, it demonstrates how different design approaches can successfully respond to the same Architectural Design Program while reflecting each designer's individual priorities, creativity, and professional judgment.
Readers are encouraged to download the accompanying PDF edition after completing this online Research Page. While the web version has been reorganized for improved readability, navigation, and online accessibility, the downloadable PDF preserves the complete research paper in its original published form, including the full narrative, illustrations, references, design analyses, and supporting discussions. Together, the online Research Page and the PDF edition provide complementary resources for both general reading and more in-depth study.
References
- Chan, R. G. San Marino: Architectural Design Program. QuidErgo Research Series QRS-080.
- Department of Public Works and Highways (DPWH). National Building Code of the Philippines (PD 1096).
- Department of Public Works and Highways (DPWH). Revised Implementing Rules and Regulations of the National Building Code.
- Department of Energy (DOE). Philippine Energy Efficiency and Conservation Program.
- World Green Building Council. Advancing Net Zero Buildings.
- ASHRAE Standard 55. Thermal Environmental Conditions for Human Occupancy.
- ASHRAE Standard 90.1. Energy Standard for Buildings Except Low-Rise Residential Buildings.
Suggested Citation
Chan, R. G. (2026). San Marino: Scheme B – Architectural Design Study. QuidErgo Research Series (QRS-100). RG Chan & Associates. https://quidergo.com/
Available Download
The original publication associated with this research paper is available for download below. It forms part of the historical Net Zero Buildings (NZB) research archive upon which the QuidErgo Research Series is based.
Original Net Zero Buildings (NZB) research paper presenting the Zero Energy Analysis (JEA) for the San Marino Residence, evaluating building energy performance and demonstrating how passive environmental design strategies contribute toward reducing energy demand in a climate-responsive residential development.
A Note on Sources
This publication combines original architectural design documentation, professional practice experience, and climate-responsive design principles developed by RG Chan & Associates. Using the San Marino Residence as a case study, it demonstrates how an Architectural Design Program can be translated into a climate-responsive residential design through the application of the Sun, Wind, Rain, and Light (SWRL) methodology. The Principal Architect's Design Review further illustrates the importance of iterative evaluation and refinement in achieving better architectural outcomes.
Continue Exploring
Next Publication:
QRS-110 →San Marino: Scheme C
Discover the third architectural design study in the San Marino Design Trilogy. Building upon the same Architectural Design Program, Scheme C presents an alternative architectural response, demonstrating how different planning strategies and design solutions can emerge from a common set of project objectives while reinforcing the value of climate-responsive design.