Editorial Note
The three San Marino Design Studies presented in QRS-090, QRS-100, and QRS-110 document alternative architectural solutions developed by three different Project Designers under the supervision of the Principal Architect at RG Chan & Associates.
These publications are not intended to identify a "best" design, nor are they presented as competing proposals. Rather, they demonstrate how a common Architectural Design Program can generate multiple architectural responses while remaining faithful to the same climate-responsive design objectives established in QRS-080: San Marino – Architectural Design Program.
Each Project Designer approached the design challenge with a distinct architectural perspective, resulting in differences in planning, massing, spatial organization, environmental response, and overall architectural expression. These differences are a natural consequence of the creative design process and reflect the varying levels of professional development of the individual designers at the time the studies were undertaken.
To place each scheme in its proper context, the Principal Architect has included a Design Review in every publication. These reviews are not intended as critiques of the designers, but as professional evaluations highlighting the strengths, opportunities for refinement, and lessons that may be drawn from each study. They also illustrate the collaborative mentoring process practiced within RG Chan & Associates, where design proposals evolve through constructive discussion and continuous refinement.
The three Project Designers featured in this trilogy have all since become Registered and Licensed Architects in the Philippines. Their work is acknowledged with appreciation as part of the firm's continuing commitment to developing future professionals while advancing climate-responsive and environmentally responsible architecture.
1. Introduction
Architecture rarely arrives at its best solution through a single design proposal. The design process is inherently iterative, requiring the exploration, evaluation, and refinement of multiple alternatives before an optimal solution emerges.
This publication presents Scheme A, the first of three architectural studies prepared for the San Marino Net Zero Residential Project. Developed by Project Designer Moira Angelie N. Quero under the supervision of the Principal Architect, the scheme demonstrates how the environmental objectives established in the Architectural Design Program were translated into a complete architectural proposal.
Rather than serving as a final design, Scheme A should be viewed as an exploration of possibilities. It illustrates how passive environmental principles, site-responsive planning, and the SWRL methodology can be synthesized into a coherent architectural solution suitable for the tropical climate of Dagupan City.
As with the other studies in this trilogy, the value of the scheme lies not only in the design itself but also in the lessons that emerge from its evaluation. By documenting the design process, the publication demonstrates how architectural ideas evolve through critical review and professional refinement.
2. Design Objectives
The architectural objectives for the San Marino Residence were established in QRS-080: San Marino – Architectural Design Program. They provided the framework within which all three design studies were developed, ensuring that each proposal responded consistently to the project's functional requirements, environmental conditions, and sustainability goals.
For Scheme A, the Project Designer sought to translate these objectives into an integrated architectural solution that balanced livability, environmental performance, and visual character. The design emphasized passive environmental strategies before considering active building systems, reflecting the firm's long-standing philosophy that sustainable architecture begins with thoughtful planning rather than technological intervention.
The principal design objectives included the following:
- Develop a comfortable and functional family residence that responds to the client's lifestyle and long-term needs.
- Maximize natural ventilation through careful building orientation, room arrangement, and strategically positioned openings.
- Reduce unwanted solar heat gain while preserving adequate daylight throughout the interior.
- Protect the building envelope from heavy rainfall through appropriate roof forms, overhangs, and drainage strategies.
- Create a coherent relationship between indoor living spaces and the surrounding landscape.
- Apply the Sun, Wind, Rain, and Light (SWRL) methodology as the primary environmental design framework.
- Produce an architectural composition that is functional, environmentally responsive, and appropriate to the tropical climate of Dagupan City.
These objectives formed the basis for evaluating the success of the proposed design. The subsequent sections examine how Scheme A interpreted these requirements and where opportunities for further refinement were identified during the Principal Architect's Design Review.
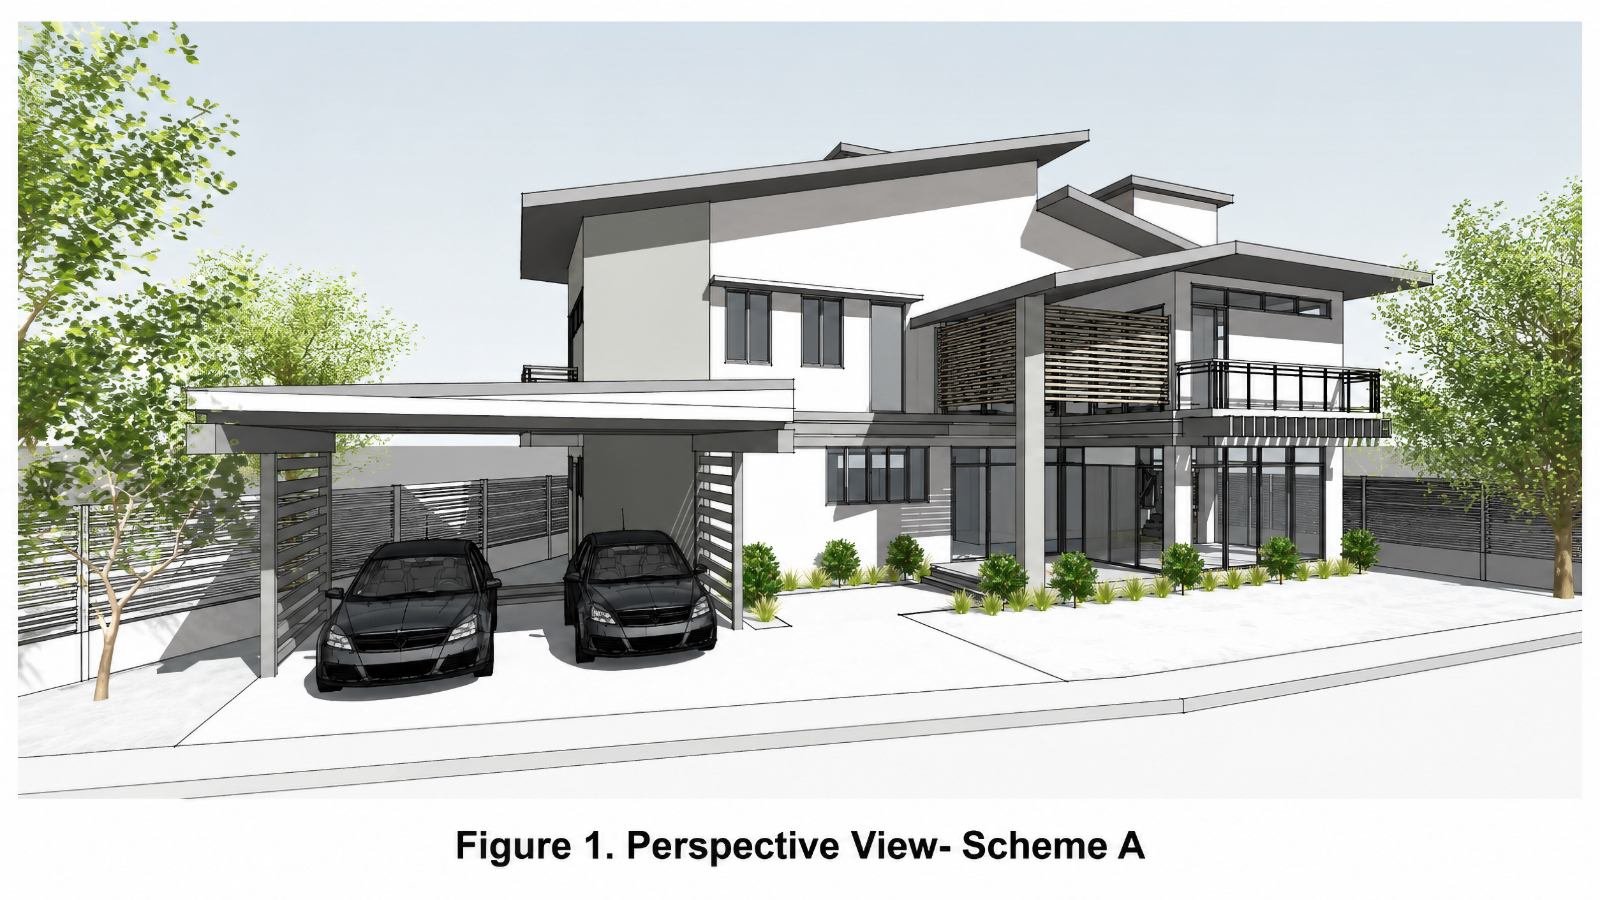
The overall architectural character of Scheme A is illustrated below.
3. Design Response
Scheme A represents the Project Designer's interpretation of the Architectural Design Program established for the San Marino Residence. The proposal seeks to integrate the client's spatial requirements with the environmental design principles of the Sun, Wind, Rain, and Light (SWRL) methodology, producing an architectural solution that responds to both climate and lifestyle.
The design adopts a contemporary tropical architectural language characterized by clean geometric forms, generous roof overhangs, and carefully articulated exterior spaces. Rather than treating the building as a purely enclosed volume, the proposal encourages a gradual transition between indoor and outdoor environments through covered terraces, landscaped open spaces, and visual connections to the surrounding site.
Environmental responsiveness was a primary consideration throughout the design process. Building orientation, window placement, roof geometry, and the organization of interior spaces were carefully considered to improve natural ventilation, admit useful daylight, minimize excessive solar heat gain, and provide effective protection against heavy tropical rainfall.
Functional planning was likewise organized to establish logical relationships between public, semi-private, and private areas of the residence. Circulation routes were designed to be clear and efficient while maintaining privacy for family living areas and encouraging comfortable day-to-day use.
Although the scheme satisfies the principal requirements of the Architectural Design Program, it should be viewed as one possible architectural response rather than a final solution. As demonstrated later in this publication, professional design review identified opportunities for refinement that further strengthen both the environmental performance and architectural quality of the proposal.
4. Planning Strategy
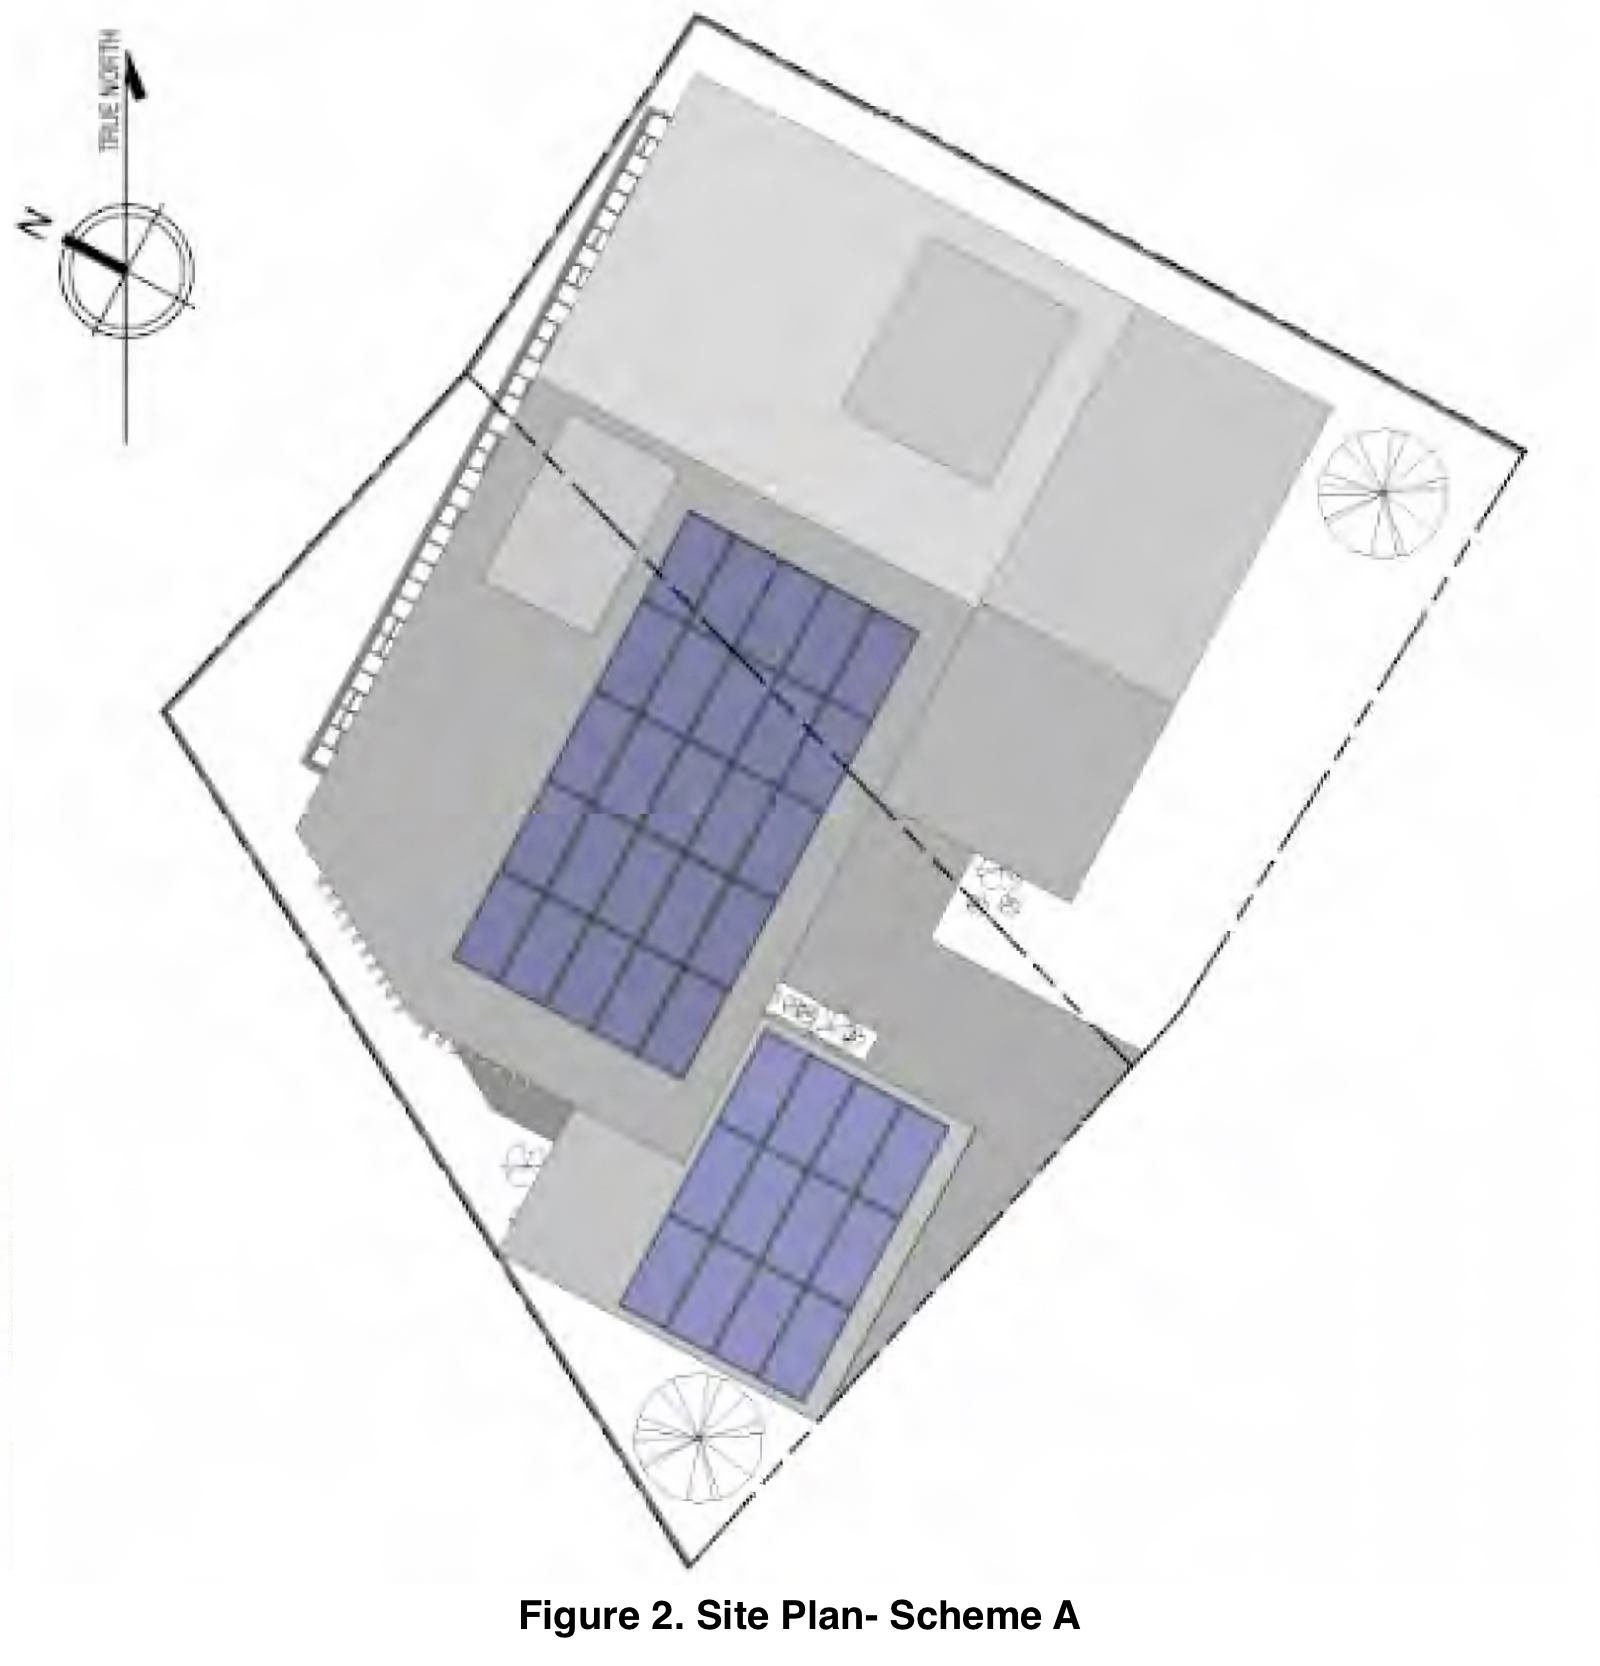
The site planning strategy for Scheme A was guided by the objective of creating a comfortable and environmentally responsive family residence while respecting the physical characteristics of the property. Careful consideration was given to building orientation, access, open spaces, and the relationship between interior living areas and the surrounding landscape.
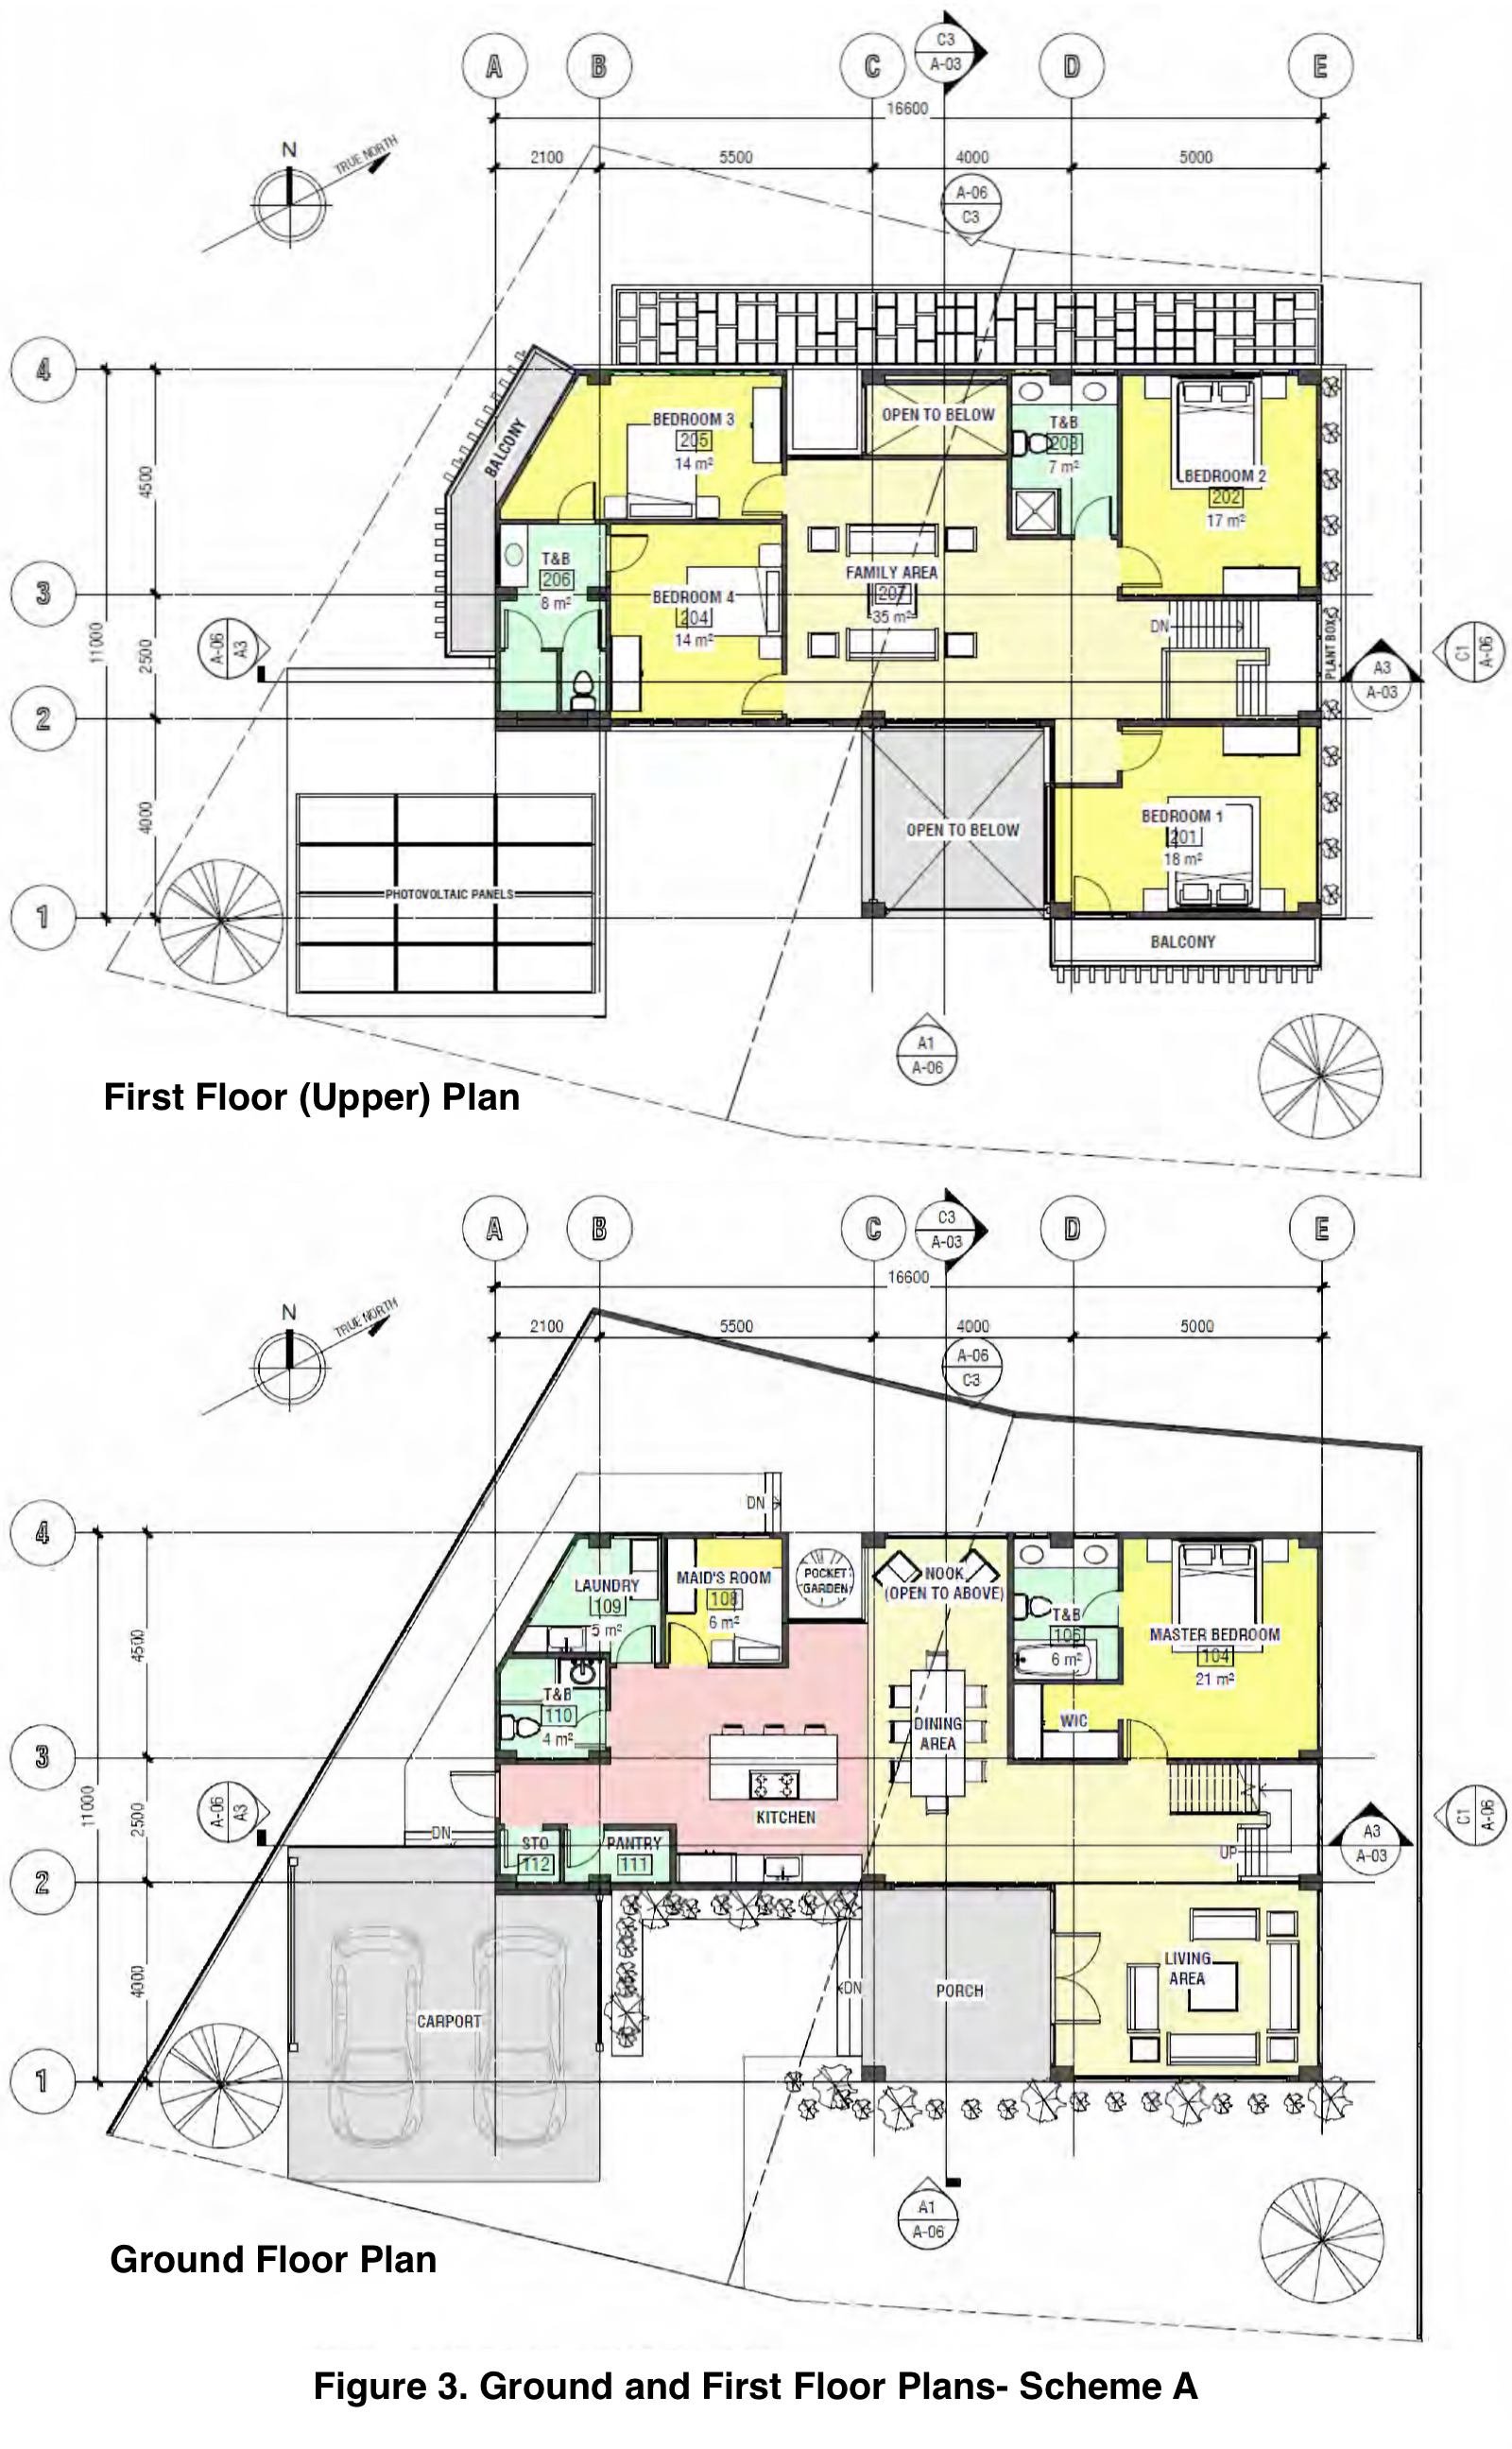
The organization of the floor plans reflects a deliberate zoning of functions into public, semi-private, and private areas. Shared family spaces are arranged to encourage interaction and visual continuity, while bedrooms and other private spaces are positioned to provide appropriate levels of privacy and acoustic separation.
Circulation throughout the residence was planned to be direct and intuitive, minimizing unnecessary movement while maintaining convenient connections between the principal living spaces. Outdoor areas were likewise integrated into the overall planning strategy, allowing landscaped spaces to become natural extensions of the interior environment rather than isolated exterior features.
Environmental considerations also influenced the arrangement of the floor plans. Openings were positioned to encourage cross ventilation, while roof overhangs and transitional spaces contribute to solar protection and weather resistance. Together, these planning decisions support the project's broader objective of reducing dependence on mechanical cooling while improving occupant comfort.
The resulting planning strategy demonstrates how functional requirements and environmental design principles can be integrated into a coherent architectural composition. As discussed later in the Principal Architect's Design Review, several opportunities remain for further refinement, illustrating the iterative nature of the architectural design process.
5. Architectural Features
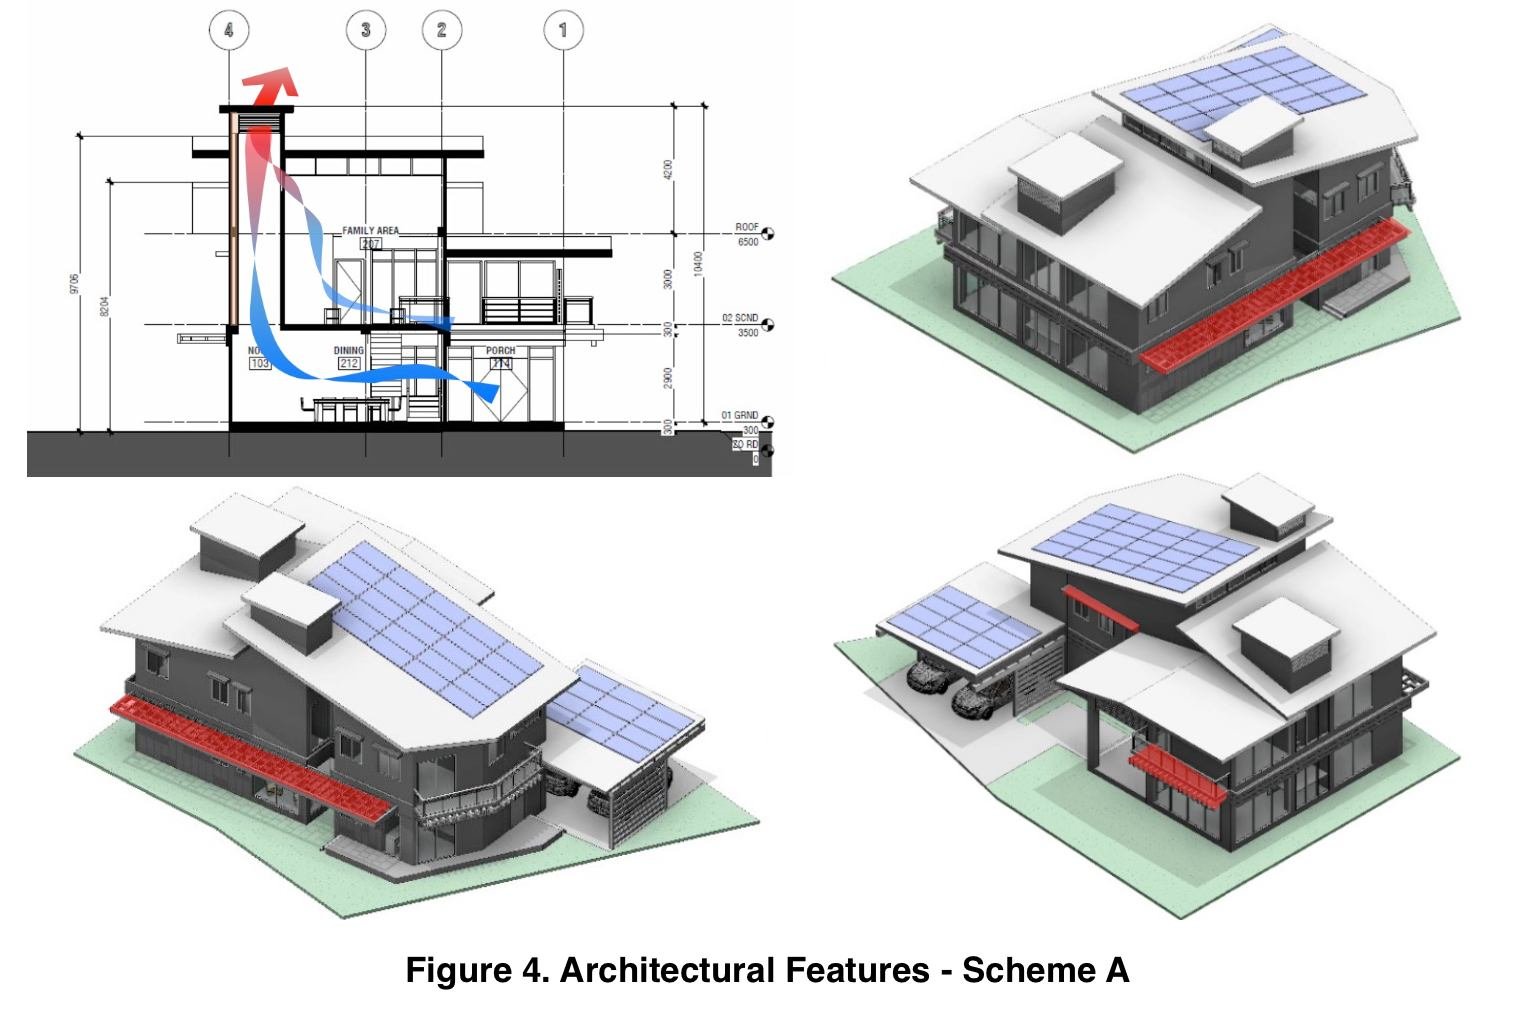
Scheme A adopts a contemporary tropical architectural expression that emphasizes simplicity, functionality, and environmental responsiveness. The building composition is organized through a series of well-proportioned geometric forms, creating a residence that is both visually balanced and appropriate for its climatic setting.
The roof design plays a significant role in defining the architectural character of the residence. Generous roof overhangs provide effective protection from solar heat gain and heavy tropical rainfall while contributing to the strong horizontal composition of the building. These shading elements likewise enhance occupant comfort by reducing direct solar exposure on walls, windows, and adjoining outdoor living spaces.
The exterior treatment balances solid wall surfaces with carefully positioned openings that encourage natural ventilation and admit controlled daylight. Rather than relying on extensive glazing, the design seeks an appropriate balance between openness, privacy, and environmental performance. This approach reflects the firm's philosophy that passive environmental strategies should remain the primary means of achieving thermal comfort in the tropical climate.
Particular attention has also been given to the relationship between the residence and its landscaped surroundings. Covered terraces, transitional outdoor spaces, and visual connections between interior and exterior environments contribute to a pleasant living experience while reinforcing the tropical character of the architecture.
Collectively, these architectural features demonstrate how environmental considerations can be integrated into the overall composition of the building rather than treated as isolated technical solutions. The resulting design seeks to achieve harmony between aesthetics, functionality, and climate-responsive performance.
6. Principal Architect's Design Review
Scheme A successfully demonstrates how the Architectural Design Program can be translated into a coherent residential design that responds to both the client's requirements and the environmental conditions of the project site. The proposal reflects a thoughtful application of climate-responsive design principles and provides a solid foundation upon which further refinement can be undertaken.
One of the strengths of the scheme lies in its clear functional organization. The relationship between public, semi-private, and private spaces is generally well considered, while the circulation pattern provides logical movement throughout the residence. The integration of landscaped areas with the principal living spaces further enhances the quality of the residential environment and reinforces the intended tropical character of the design.
The proposal likewise demonstrates a conscious effort to incorporate passive environmental strategies. Building orientation, roof overhangs, and the arrangement of openings indicate an awareness of the influence of sunlight, prevailing winds, rainfall, and natural daylight on occupant comfort. These decisions are consistent with the firm's Sun, Wind, Rain, and Light (SWRL) design methodology introduced in the earlier publications of this research series.
As with most architectural studies developed during the early stages of design, opportunities remain for further refinement. The proportions of certain building elements, the articulation of the roof forms, and the overall composition of the exterior masses could benefit from additional development to achieve a stronger architectural identity. Similarly, several environmental strategies may be enhanced through more detailed analysis as the design progresses toward subsequent stages of development.
These observations should not be interpreted as shortcomings of the Project Designer, but rather as evidence of the normal iterative nature of professional architectural practice. Every successful project evolves through successive cycles of evaluation, discussion, and refinement. The value of Scheme A lies not only in the quality of the proposal itself but also in the insights gained through this continuing design process.
Viewed within the context of the San Marino Design Trilogy, Scheme A represents an important contribution to the exploration of alternative architectural solutions. Together with Schemes B and C, it demonstrates that multiple well-reasoned responses can emerge from the same Architectural Design Program, each offering valuable lessons that contribute to the pursuit of better architecture.
7. Lessons Learned
The preparation and evaluation of Scheme A reaffirm that successful architectural design is an iterative process rather than a single creative event. While the Architectural Design Program establishes the project's objectives and performance requirements, it is through successive design studies, professional review, and thoughtful refinement that these objectives are most effectively realized.
This study likewise demonstrates the importance of integrating environmental considerations at the earliest stages of design. Decisions regarding building orientation, site planning, spatial organization, roof configuration, and window placement have a far greater influence on long-term building performance than many technological interventions introduced later in the design process. Passive environmental strategies remain the most effective foundation for sustainable architecture in tropical climates.
Another important lesson is that architectural quality results from the successful integration of multiple design considerations rather than the optimization of a single objective. Functional planning, environmental responsiveness, structural practicality, aesthetics, and user comfort must all be considered simultaneously if a balanced architectural solution is to be achieved.
Finally, Scheme A illustrates the value of collaborative design within a professional architectural practice. The interaction between the Project Designer and the Principal Architect demonstrates how constructive design review strengthens architectural proposals while providing valuable opportunities for professional growth. Such collaboration transforms individual ideas into more refined, better-performing architectural solutions.
8. Conclusion
Scheme A represents the first architectural study in the San Marino Design Trilogy and demonstrates how a comprehensive Architectural Design Program can be translated into a climate-responsive residential design. By integrating the principles of Sun, Wind, Rain, and Light (SWRL), the proposal illustrates the firm's commitment to environmentally responsible architecture that responds appropriately to both site conditions and client requirements.
Although the scheme is not presented as a final architectural solution, it successfully establishes a framework for evaluating alternative design approaches. Its strengths, together with the opportunities for further refinement identified through professional design review, contribute valuable insights into the continuing development of the project.
More importantly, this publication demonstrates that architectural excellence is achieved through exploration, evaluation, and continuous improvement. Every design study contributes to a deeper understanding of the relationship between people, place, climate, and architecture. It is this iterative process that ultimately produces buildings that are not only functional and aesthetically satisfying, but also environmentally responsive and enduring.
The succeeding publications in this trilogy—QRS-100: San Marino – Scheme B and QRS-110: San Marino – Scheme C—present two additional architectural responses to the same Design Program. Together, the three studies demonstrate how different design interpretations can emerge from a common set of objectives while reinforcing the value of systematic design evaluation in the pursuit of better architecture.
Readers are strongly encouraged to download the accompanying PDF edition after completing this online Research Page. The web version is intended as an accessible introduction to the research, while the downloadable PDF remains the complete and authoritative publication, preserving the full discussion, illustrations, references, and supporting material presented in the original study. Both formats are designed to complement each another and provide the most rewarding learning experience.
References
- Chan, R. G. San Marino: Architectural Design Program. QuidErgo Research Series QRS-080.
- Department of Public Works and Highways (DPWH). National Building Code of the Philippines (PD 1096).
- Department of Public Works and Highways (DPWH). Revised Implementing Rules and Regulations of the National Building Code.
- Department of Energy (DOE). Philippine Energy Efficiency and Conservation Program.
- World Green Building Council. Advancing Net Zero Buildings.
- ASHRAE Standard 55. Thermal Environmental Conditions for Human Occupancy.
- ASHRAE Standard 90.1. Energy Standard for Buildings Except Low-Rise Residential Buildings.
Suggested Citation
Chan, R. G. (2026). San Marino: Scheme A – Architectural Design Study. QuidErgo Research Series (QRS-090). RG Chan & Associates. https://quidergo.com/
Available Download
The original publication associated with this research paper is available for download below. It forms part of the historical Net Zero Buildings (NZB) research archive upon which the QuidErgo Research Series is based.
Original Net Zero Buildings (NZB) research paper presenting the Multi-Net Zero (MNQ) performance analysis for the San Marino Residence, evaluating integrated passive design strategies and their contribution toward achieving high-performance, climate-responsive residential architecture.
A Note on Sources
This publication combines original architectural design documentation, professional practice experience, and climate-responsive design principles developed by RG Chan & Associates. Using the San Marino Residence as a case study, it demonstrates how an Architectural Design Program can be translated into a climate-responsive residential design through the application of the Sun, Wind, Rain, and Light (SWRL) methodology. The Principal Architect's Design Review further illustrates the importance of iterative evaluation and refinement in achieving better architectural outcomes.
Continue Exploring
Next Publication:
QRS-100 →San Marino: Scheme B
Discover the second architectural design study in the San Marino Design Trilogy. Building upon the same Architectural Design Program, Scheme B presents an alternative architectural response, demonstrating how different planning strategies and design solutions can emerge from a common set of project objectives while reinforcing the value of climate-responsive design.