1. Introduction
Architectural programming is the critical first step in transforming a client's aspirations into a successful building. Before plans are drawn or materials selected, the architect must establish a clear understanding of the project's functional requirements, regulatory constraints, environmental conditions, and long-term performance objectives.
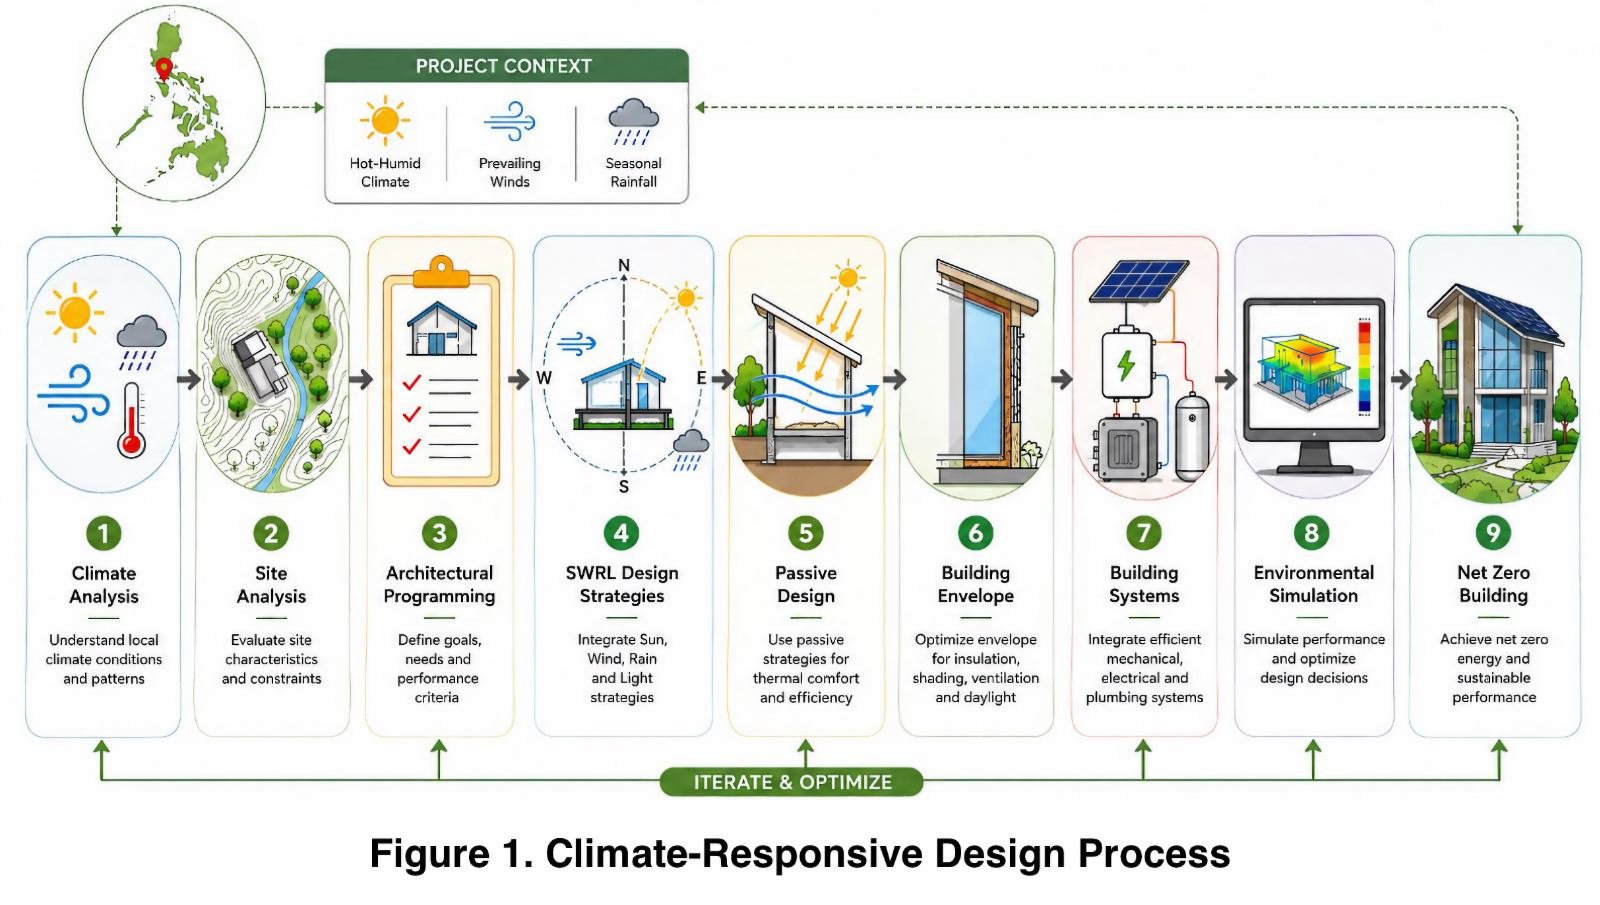
For climate-responsive architecture, programming extends beyond defining spaces and dimensions. It becomes a process of understanding how the building should interact with its environment. Site orientation, prevailing winds, solar exposure, rainfall, and daylight are evaluated from the outset, ensuring that environmental performance is embedded within the design rather than added as a later consideration.
The San Marino Residence was developed as a prototype for a high-performance tropical home in Dagupan City, Pangasinan. The project demonstrates how climate analysis, passive design principles, and integrated building systems can be incorporated into the architectural programming process to create buildings that are more comfortable, energy-efficient, and environmentally responsible.
Rather than presenting a completed design, this publication focuses on the thinking that precedes it. It illustrates how environmental analysis informs architectural decisions from the earliest planning stages, laying the foundation for buildings capable of progressing toward Net Zero performance.
Climate-responsive design begins long before the first sketch. When environmental analysis becomes part of architectural programming, every subsequent design decision contributes to building performance.
2. Project Background
The San Marino Residence occupies a residential site in Dagupan City, Pangasinan, an area characterized by warm temperatures, high humidity, intense solar exposure, and pronounced wet and dry seasons. These conditions make passive environmental design essential rather than optional.
Instead of allowing architectural style to dictate the building's form, the project began by studying the environmental characteristics of the site. Climate data, solar geometry, prevailing winds, rainfall patterns, and local planning regulations collectively shaped the architectural program.
This approach reflects the SWRL methodology introduced in QRS-070, where Sun, Wind, Rain, and Light become the principal environmental parameters influencing architectural decisions. The objective is not simply regulatory compliance but the creation of a building that responds intelligently to its surroundings while reducing dependence on mechanical systems.
By integrating these considerations during programming, subsequent design decisions become more coherent, resulting in a residence that balances functionality, comfort, sustainability, and long-term operational efficiency.
3. Design Objectives
The architectural program established several objectives that guided the development of the residence throughout the design process.
- Respond appropriately to the tropical climate of Dagupan City.
- Maximize natural ventilation and daylight while minimizing unwanted solar heat gain.
- Organize interior spaces according to environmental performance as well as functional relationships.
- Reduce operational energy demand through passive design strategies.
- Integrate efficient building systems capable of supporting future Net Zero performance.
- Create flexible living spaces that enhance occupant comfort throughout the year.
- Demonstrate how environmental analysis can become a routine component of architectural programming for residential projects.
Together, these objectives provided a framework for evaluating every design decision, from site planning to building systems integration.
4. Site Planning Strategy
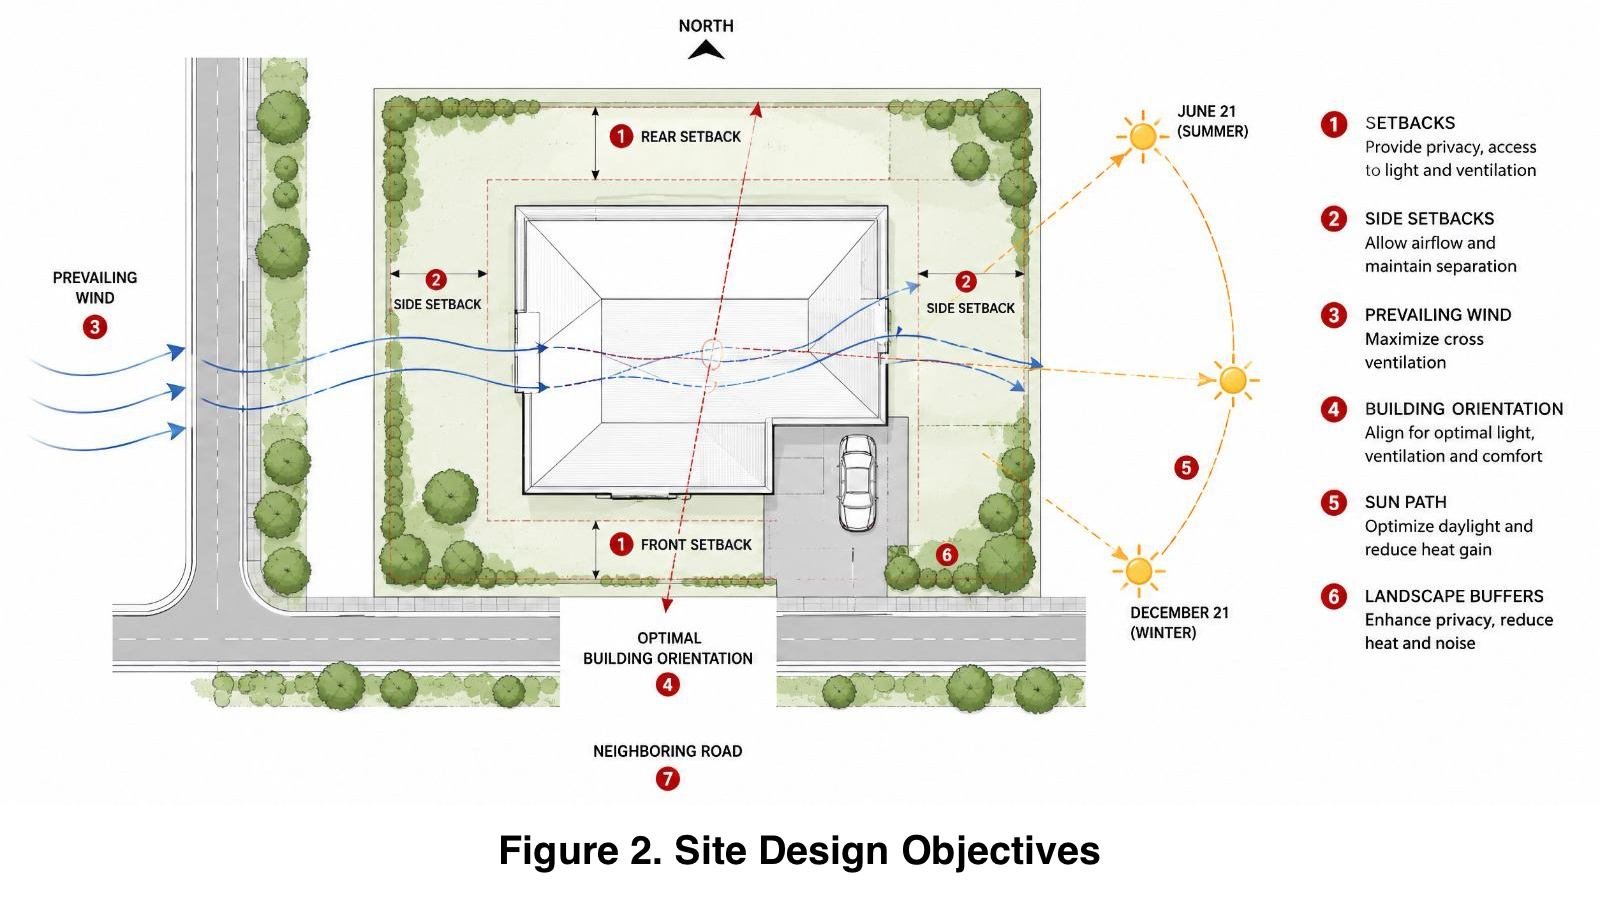
Effective site planning begins with understanding the environmental forces acting upon a property. In tropical climates, decisions regarding building orientation, open spaces, landscaping, and circulation have a direct impact on thermal comfort, daylight availability, and long-term energy performance.
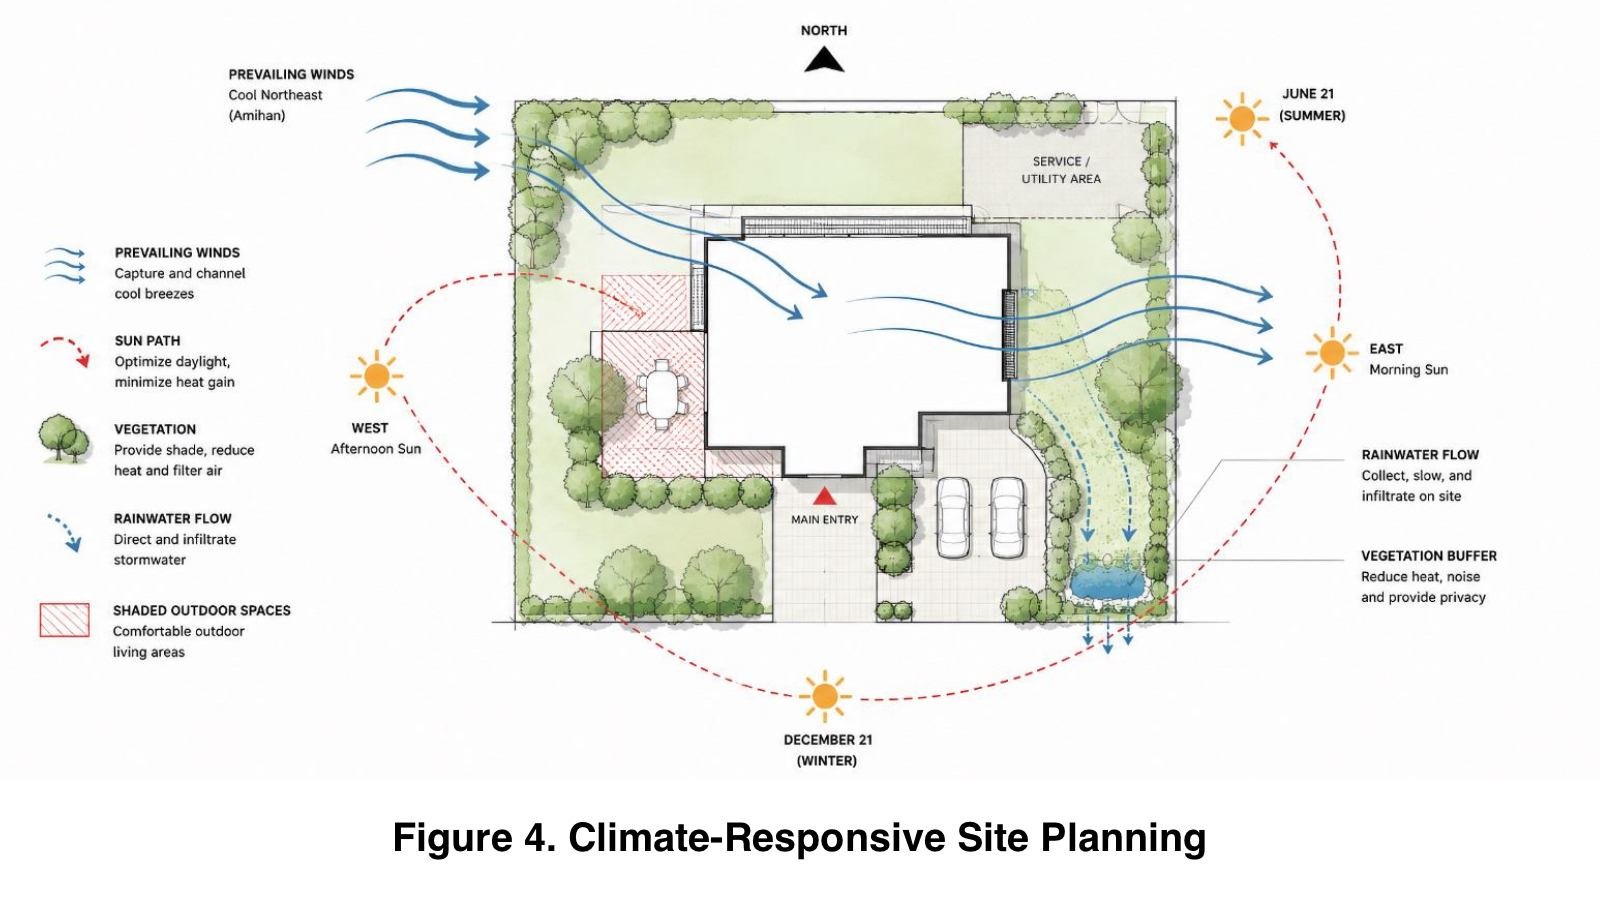
For the San Marino Residence, the preferred building orientation was selected to reduce exposure to the harsh east and west sun while maximizing opportunities for natural ventilation. Outdoor spaces were organized to create shaded transitional areas that serve as thermal buffers between the interior and exterior environments. Existing vegetation was preserved where practical, while additional landscaping was introduced to improve microclimatic conditions around the building.
Vehicular and pedestrian circulation were carefully planned to maintain functional efficiency without compromising the environmental performance of the site. Together, these planning decisions establish the framework upon which the architectural design is developed.
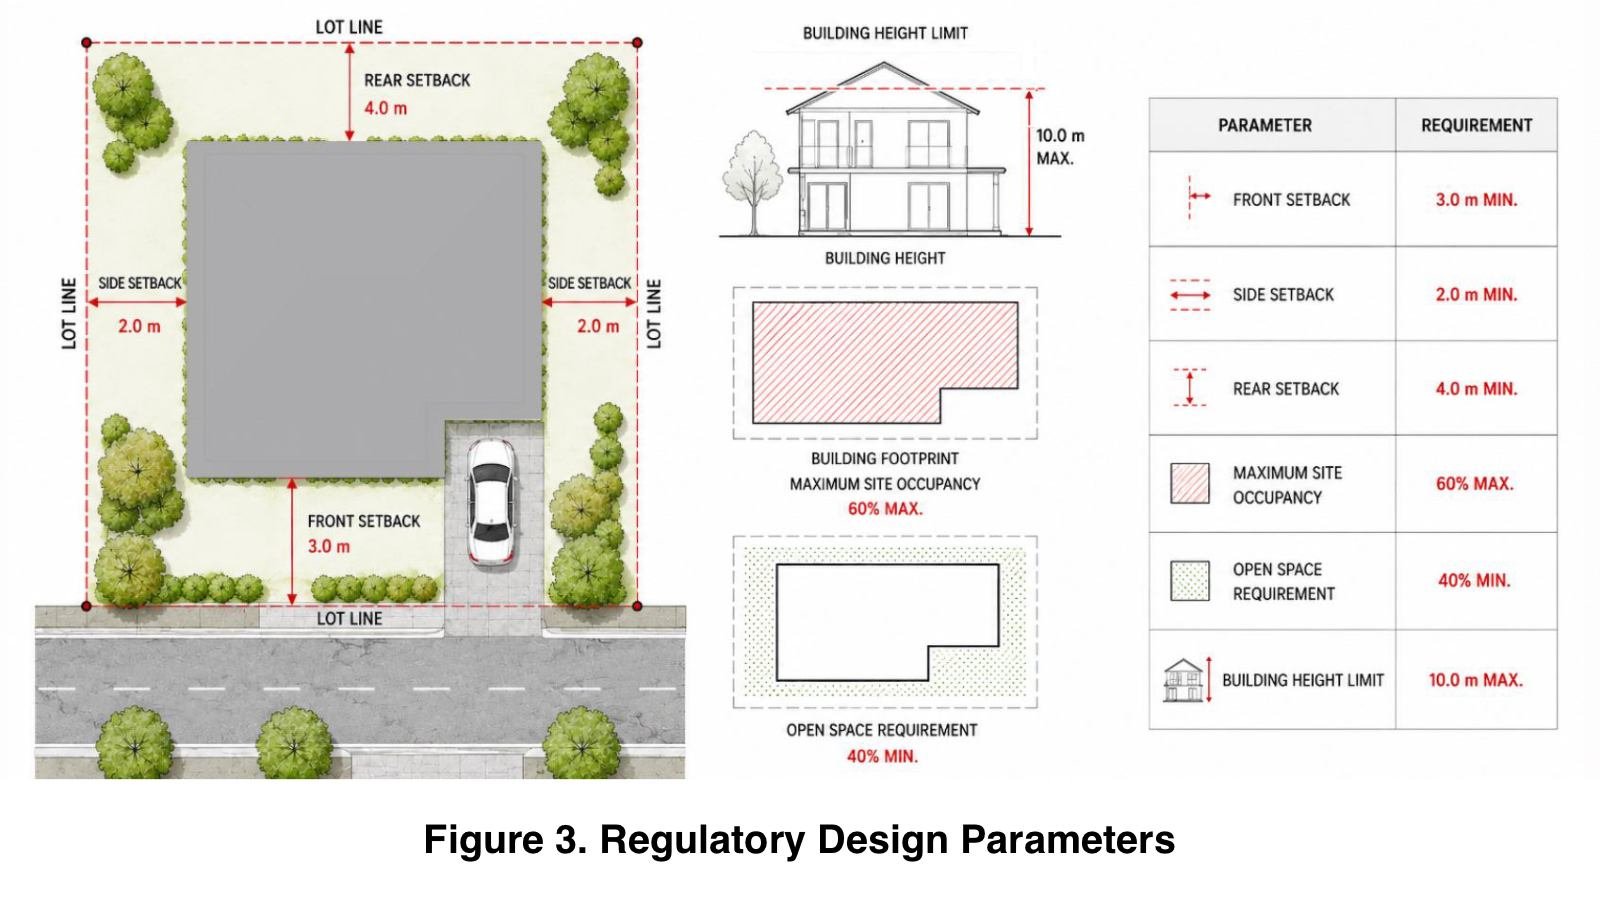
Although building regulations establish minimum planning requirements such as setbacks, building height, site occupancy, and open-space provisions, they should be viewed as the starting point rather than the objective of good design. Climate-responsive architecture seeks to satisfy these requirements while simultaneously improving environmental performance, occupant comfort, and long-term sustainability.
5. Climate-Responsive Design
The tropical climate of Dagupan City presents both challenges and opportunities for residential architecture. High temperatures, elevated humidity, seasonal monsoon rains, and abundant solar radiation require buildings to respond intelligently to their environment.
The design of the San Marino Residence follows the SWRL methodology introduced in the preceding publication:
- Sun – Control unwanted solar heat gain while maximizing useful daylight.
- Wind – Harness prevailing breezes for natural ventilation and indoor comfort.
- Rain – Protect the building envelope while managing surface runoff and rainwater harvesting.
- Light – Optimize daylight distribution to reduce dependence on artificial lighting.
These four environmental parameters influence virtually every architectural decision, from the orientation of the building and arrangement of interior spaces to the sizing of roof overhangs, placement of windows, and selection of construction materials.
Rather than treating climate as a constraint, the project recognizes it as a valuable design resource capable of improving building performance while reducing operational energy demand.
6. Passive Environmental Systems
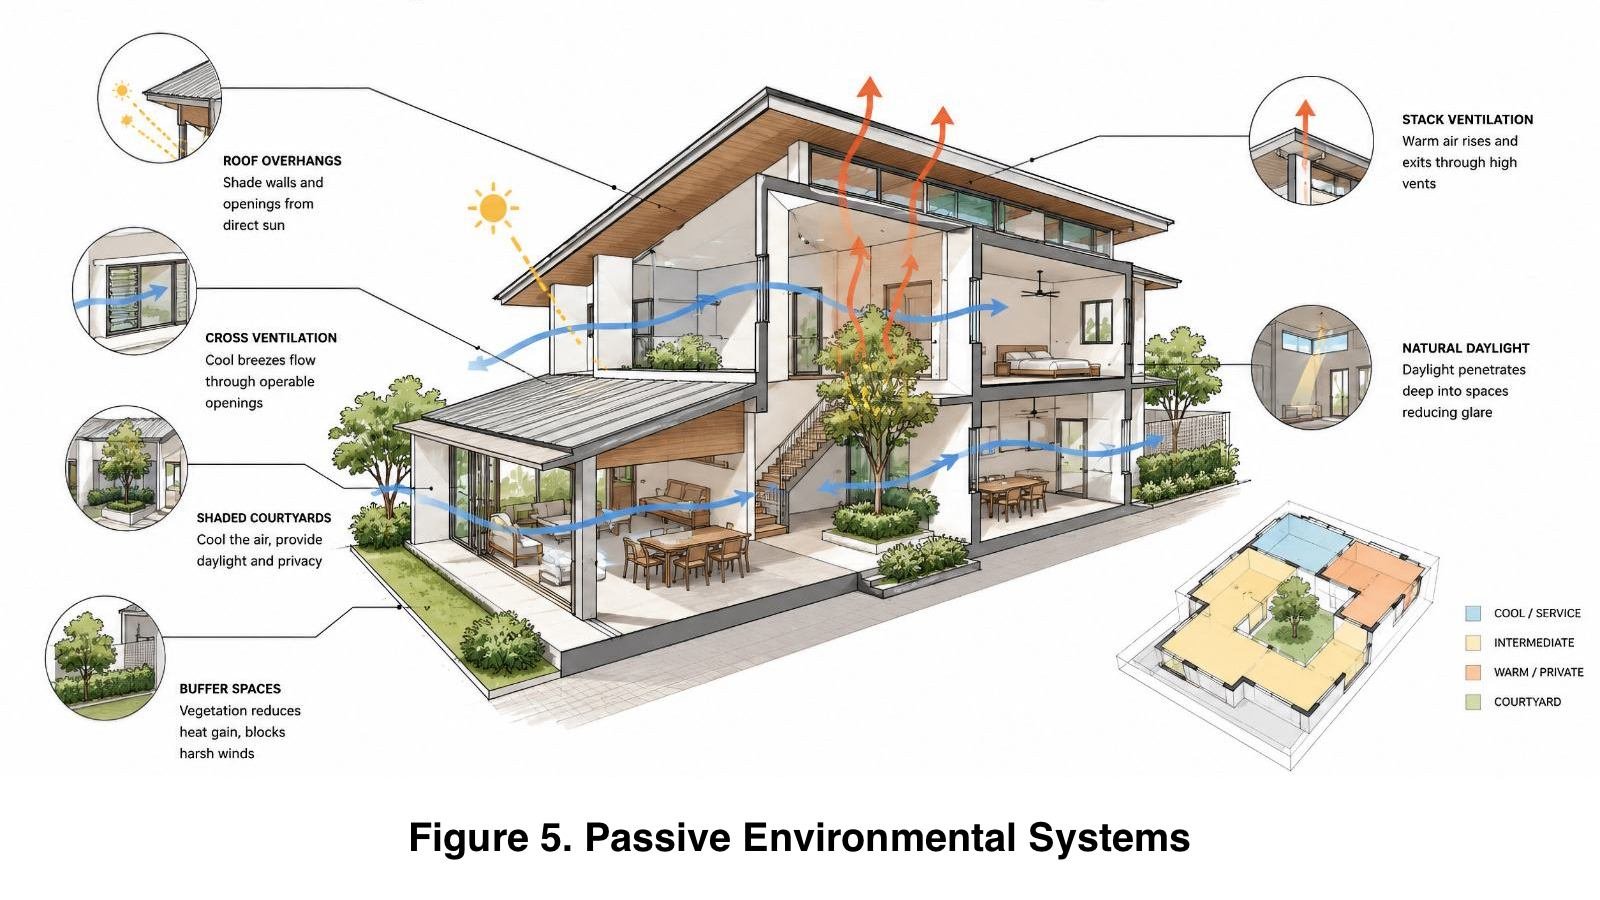
Passive environmental strategies form the foundation of the project's performance. Before considering mechanical equipment or renewable energy technologies, the building itself is designed to provide thermal comfort through architectural means.
Cross ventilation is achieved by aligning operable openings with prevailing wind directions, allowing fresh air to move naturally through occupied spaces. Where appropriate, stack ventilation supplements this process by exhausting warm air through higher-level openings, encouraging continuous airflow.
Generous roof overhangs protect walls and glazing from excessive solar exposure while providing sheltered outdoor living areas. Transitional spaces such as terraces, covered walkways, and landscaped courtyards moderate the environmental conditions experienced by occupants as they move between indoor and outdoor environments.
Functional spaces are also organized according to their thermal requirements. Areas with greater daytime occupancy receive priority access to daylight and natural ventilation, while service spaces act as buffers against heat gain from less favorable orientations.
Collectively, these passive measures reduce cooling loads, improve indoor environmental quality, and minimize dependence on mechanical air-conditioning.
7. Building Envelope
The building envelope serves as the primary environmental barrier between the interior living spaces and the tropical climate. Its performance largely determines the building's thermal comfort, durability, and energy efficiency throughout its service life.
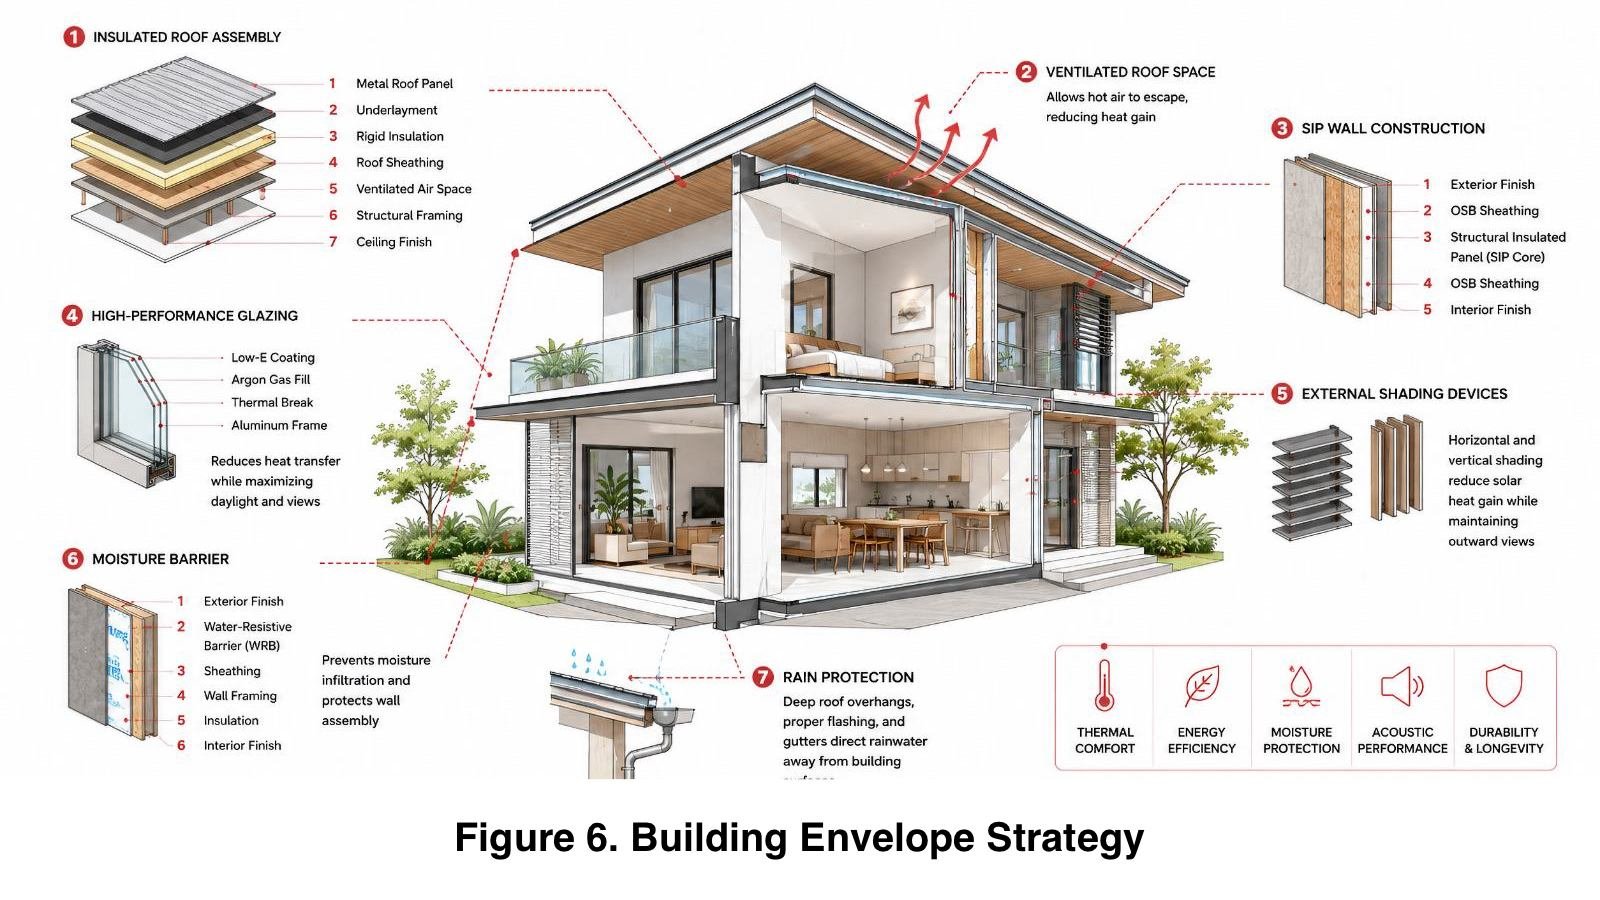
For the San Marino Residence, the envelope was designed as an integrated system rather than a collection of individual components. Roof assemblies, exterior walls, windows, doors, and shading devices work together to minimize unwanted heat gain while allowing beneficial daylight and natural ventilation.
Particular attention was given to the roof, which receives the greatest solar exposure in the Philippine climate. Appropriate insulation, ventilated roof spaces, and reflective roofing materials help reduce heat transfer into occupied areas below.
Windows were carefully positioned to support cross ventilation while avoiding excessive exposure to low-angle morning and afternoon sunlight. External shading devices, roof overhangs, and landscape elements further reduce direct solar heat gain without sacrificing daylight quality or outward views.
The building envelope also provides the first line of defense against heavy tropical rainfall. Proper flashing, roof drainage, waterproofing, and moisture-resistant detailing contribute significantly to the long-term durability of the residence.
Rather than relying on mechanical systems to compensate for poor architectural decisions, a high-performance envelope reduces cooling loads before energy is consumed.
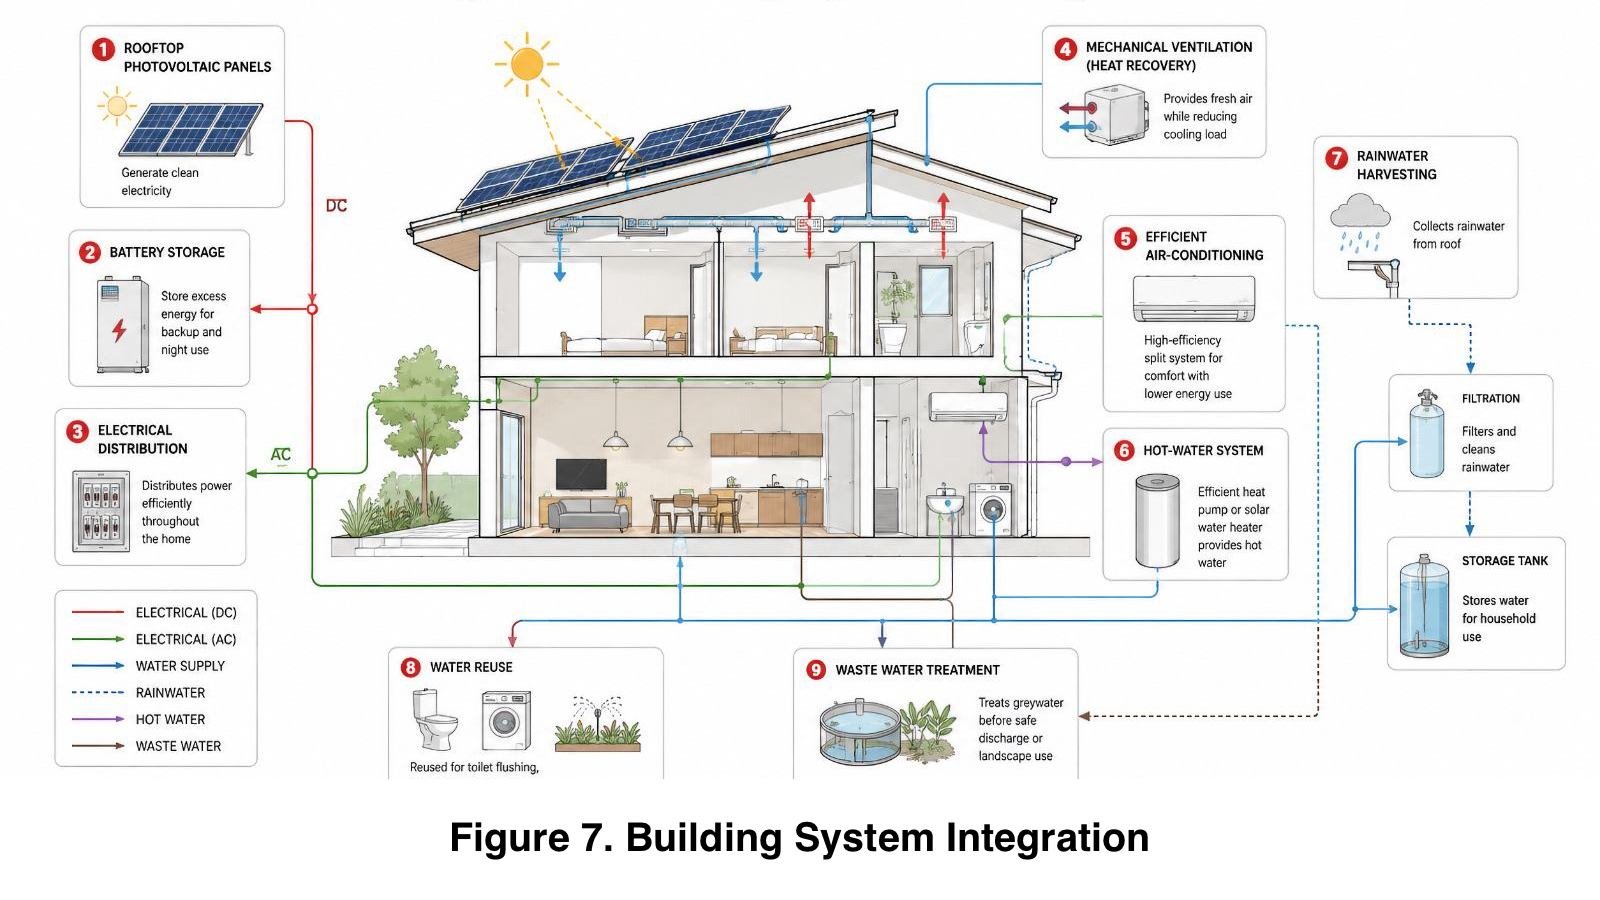
8. Building Systems
Once passive design measures have minimized the building's energy demand, mechanical and electrical systems can be designed more efficiently.
The San Marino Residence integrates several complementary systems that enhance building performance while supporting future Net Zero operation.
An energy-efficient air-conditioning system is provided for periods when natural ventilation alone cannot maintain occupant comfort. Because the building envelope and passive strategies have already reduced cooling loads, the required mechanical capacity is substantially lower than that of a conventionally designed residence.
The electrical system is planned to accommodate rooftop photovoltaic panels, allowing future renewable energy generation without major modifications to the building.
Rainwater harvesting systems collect runoff from the roof for landscape irrigation and other non-potable uses, reducing dependence on municipal water supplies during the dry season.
Efficient plumbing fixtures, LED lighting, high-efficiency appliances, and smart controls further reduce operational resource consumption while improving occupant convenience.
Rather than functioning as isolated technologies, these building systems operate as an integrated network that complements the passive architectural strategies established during the earlier stages of design.
9. Net Zero Design Framework
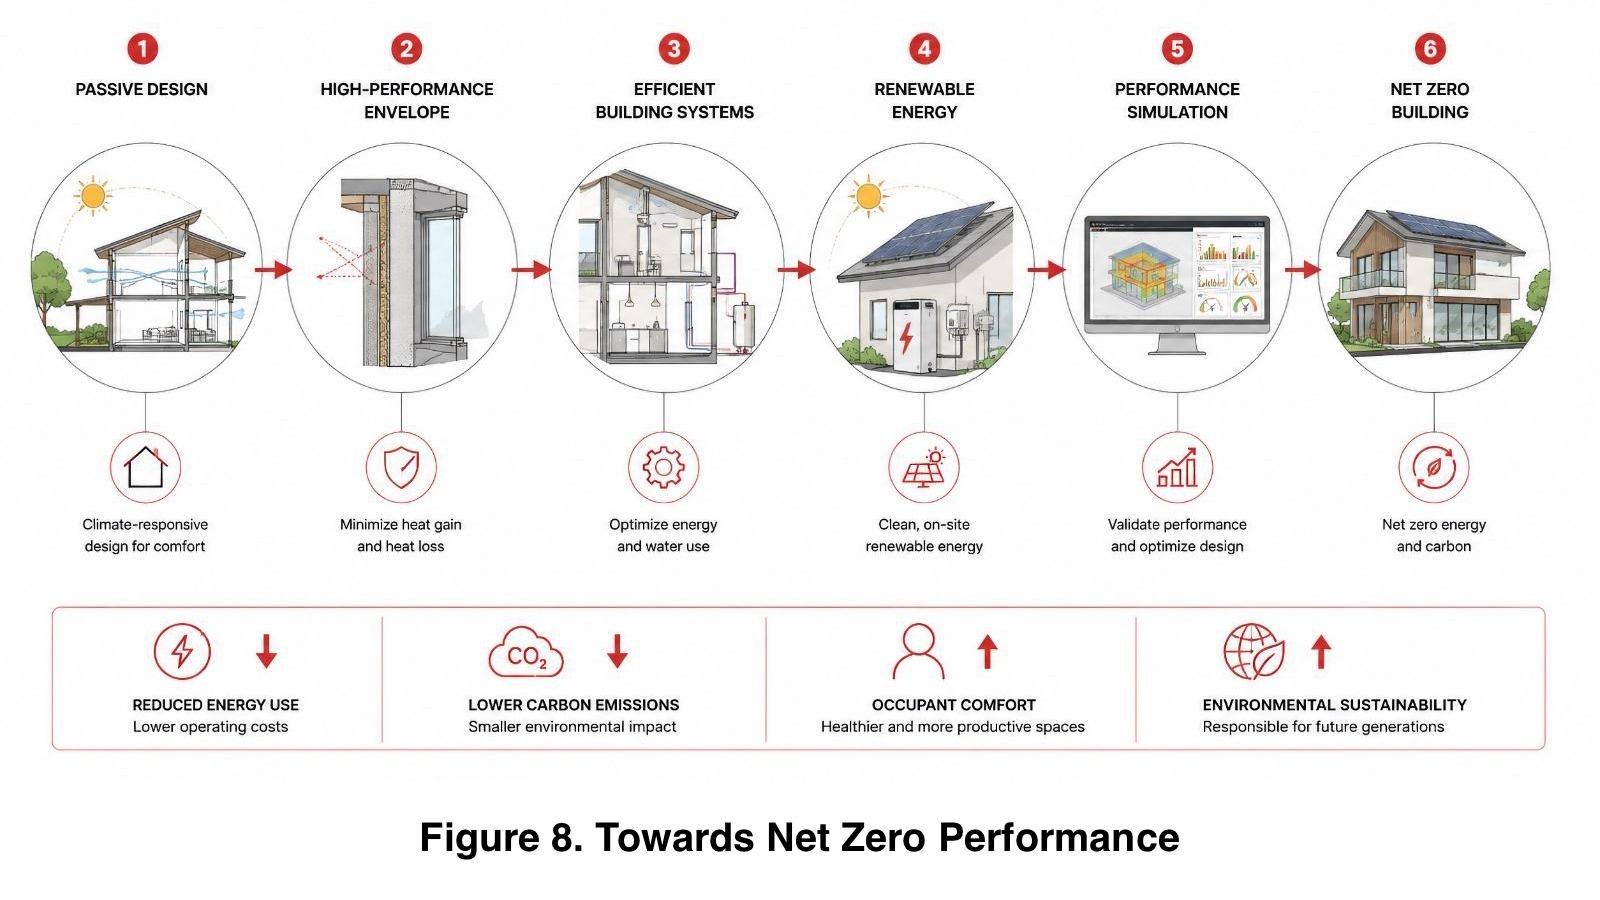
The ultimate objective of climate-responsive architectural programming is to establish a pathway toward Net Zero Building performance.
Net Zero Buildings are not achieved through renewable energy alone. They result from a carefully coordinated design process in which energy demand is first minimized through intelligent planning, passive environmental strategies, and high-performance building envelopes. Only after these measures have been optimized do efficient building systems and renewable energy technologies become truly effective.
The San Marino Residence demonstrates this sequence. Environmental analysis informs architectural programming. Programming guides site planning and building form. Passive design reduces energy demand. A high-performance envelope limits unwanted heat transfer. Efficient building systems further reduce operational consumption, while renewable energy technologies offset the remaining demand.
This hierarchy ensures that each design decision builds upon the previous one, producing a residence that is not only energy efficient but also comfortable, durable, and resilient within the tropical Philippine climate.
Although the project was originally developed before Net Zero Buildings became widely discussed in the Philippines, its design principles closely align with contemporary high-performance building methodologies. The project therefore illustrates how sound architectural programming can anticipate future sustainability standards.
10. Lessons Learned
The San Marino Residence demonstrates that successful climate-responsive architecture begins long before the preparation of construction drawings. The architectural programming stage provides the greatest opportunity to influence a building's environmental performance, often at little or no additional construction cost.
Several important lessons emerge from this case study.
Climate should become a primary design parameter. Rather than adapting a completed design to suit its environment, architects should allow climatic conditions to shape the building from the outset.
Passive design should always precede active systems. Decisions regarding orientation, building form, shading, natural ventilation, and envelope design significantly reduce energy demand before mechanical equipment is considered.
Building systems should complement architecture—not compensate for it. Efficient mechanical and electrical systems perform best when integrated with a well-designed passive building rather than correcting deficiencies in the architectural design.
Architectural programming establishes long-term performance. Many of the decisions that determine occupant comfort, energy consumption, durability, and operating costs are made during the earliest stages of project planning.
Perhaps the most important lesson is that sustainability is not a single technology or product. It is the cumulative result of many coordinated design decisions made throughout the architectural process.
11. Conclusion
Architectural programming is often viewed as a preliminary administrative exercise that precedes design. In reality, it is one of the architect's most powerful design tools. Decisions made during this stage influence every subsequent aspect of a project, from site planning and spatial organization to building systems and long-term operational performance.
The San Marino Residence illustrates how environmental analysis can be incorporated into programming to create buildings that respond intelligently to the Philippine tropical climate. By integrating climate analysis, passive environmental strategies, high-performance building envelopes, and efficient building systems within a unified design framework, the project demonstrates a practical pathway toward Net Zero Building performance.
Although developed as a residential case study, the methodology presented in this publication is applicable to a wide range of building types. The principles of climate-responsive planning, integrated design, and performance-based decision-making can be adapted to commercial, institutional, and mixed-use developments throughout the Philippines and other tropical regions.
Ultimately, the success of sustainable architecture depends not on sophisticated technologies alone, but on thoughtful architectural decisions made at the earliest stages of every project. When environmental performance becomes an integral part of architectural programming, buildings become more comfortable, more resilient, more energy-efficient, and better prepared to meet the challenges of a changing climate.
Readers are strongly encouraged to download the accompanying PDF edition after completing this online Research Page. The web version is intended as an accessible introduction to the research, while the downloadable PDF remains the complete and authoritative publication, preserving the full discussion, illustrations, references, and supporting material presented in the original study. Both formats are designed to complement each another and provide the most rewarding learning experience.
References
- Department of Public Works and Highways (DPWH). National Building Code of the Philippines (PD 1096).
- Department of Public Works and Highways (DPWH). Revised Implementing Rules and Regulations of the National Building Code.
- Department of Energy (DOE). Philippine Energy Efficiency and Conservation Program.
- World Green Building Council. Advancing Net Zero Buildings.
- International Energy Agency (IEA). Energy Efficiency 2024.
- ASHRAE Standard 55. Thermal Environmental Conditions for Human Occupancy.
- ASHRAE Standard 90.1. Energy Standard for Buildings Except Low-Rise Residential Buildings.
- Köppen-Geiger Climate Classification datasets.
- Autodesk. Ecotect Analysis User Documentation.
- Climate Consultant Software Documentation. UCLA Energy Design Tools.
Suggested Citation
Chan, R. G. (2026). San Marino: Architectural Design Program. QuidErgo Research Series (QRS-080). RG Chan & Associates. https://quidergo.com/
Available Download
The original publication associated with this research paper is available for download below. It forms part of the historical Net Zero Buildings (NZB) research archive upon which the QuidErgo Research Series is based.
Original Net Zero Buildings (NZB) research paper introducing the Sun, Wind, Rain, and Light (SWRL) methodology, presenting the passive environmental design strategies that form the foundation of the QuidErgo Research Series and its climate-responsive architectural approach.
A Note on Sources
This publication combines internationally recognized references on climate-responsive architecture, passive environmental design, and Net Zero Buildings with original research and professional synthesis developed by RG Chan & Associates. Using the San Marino Residence as a case study, it demonstrates how the Sun, Wind, Rain, and Light (SWRL) methodology can be integrated into architectural programming to produce buildings that are environmentally responsive, energy-efficient, and appropriate for the Philippine tropical climate.
Continue Exploring
Next Publication:
QRS-090 →San Marino: Scheme A
Explore the first architectural design study in the San Marino Design Trilogy. This publication demonstrates how the Architectural Design Program established in QRS-080 is translated into a climate-responsive residential design and examined through the Principal Architect's professional Design Review.