1. Introduction
The environmental performance of a building is determined long before construction begins. Decisions regarding building orientation, massing, roof configuration, window placement, shading, and natural ventilation collectively determine how effectively a building responds to its surrounding climate.
While climate classification identifies the environmental conditions of a project site, architects must still translate those conditions into practical design responses. This publication introduces the SWRL Design Framework—Sun, Wind, Rain, and Light—as an integrated methodology for climate-responsive architectural design in the Philippines.
Adapted from the internationally recognized Sun, Wind & Light design strategies developed by Brown and DeKay, the SWRL framework expands the original methodology by recognizing rainfall and moisture management as essential design considerations for tropical architecture. The result is a more comprehensive environmental design process specifically suited to Philippine conditions.
Rather than viewing environmental factors independently, the SWRL framework demonstrates how sunlight, prevailing winds, rainfall, and daylight interact throughout the design process. Together, these elements form the foundation for comfortable, durable, energy-efficient, and ultimately Net Zero Buildings.
Climate-responsive architecture begins by understanding Sun, Wind, Rain, and Light as an integrated design system.
When these environmental forces are considered together rather than independently, architects can develop buildings that are naturally more comfortable, durable, energy-efficient, and responsive to place.
2. The SWRL Design Framework
The original Sun, Wind & Light (SWL) methodology introduced by Brown and DeKay established a practical framework for integrating environmental design strategies into architectural practice. Organized around climate-responsive design principles, it demonstrated how passive strategies could significantly reduce building energy demand while improving occupant comfort.
For tropical countries such as the Philippines, however, one additional environmental factor deserves equal consideration: rain.
Unlike many temperate regions where rainfall is seasonal or relatively moderate, Philippine buildings must withstand prolonged periods of heavy precipitation, high humidity, and wind-driven rain. Moisture control therefore becomes not merely a maintenance concern but a primary design parameter influencing building durability, indoor environmental quality, and long-term performance.
The SWRL framework extends the original SWL methodology by incorporating Rain as a fourth design element. Rather than replacing the original framework, it strengthens it by recognizing the environmental realities of tropical architecture.
The four environmental parameters can therefore be summarized as follows:
- Sun – managing solar heat gain while maximizing beneficial daylight.
- Wind – harnessing natural ventilation to improve thermal comfort.
- Rain – protecting the building envelope while utilizing rainfall as a resource.
- Light – providing effective daylight for visual comfort while minimizing unwanted heat gain.
Together, these four elements form an integrated environmental design strategy that guides architectural decisions from site planning through building detailing.
Climate should never be analyzed as isolated environmental data. Sun, wind, rain, and light interact continuously, and successful climate-responsive architecture depends upon understanding their combined influence throughout the design process.
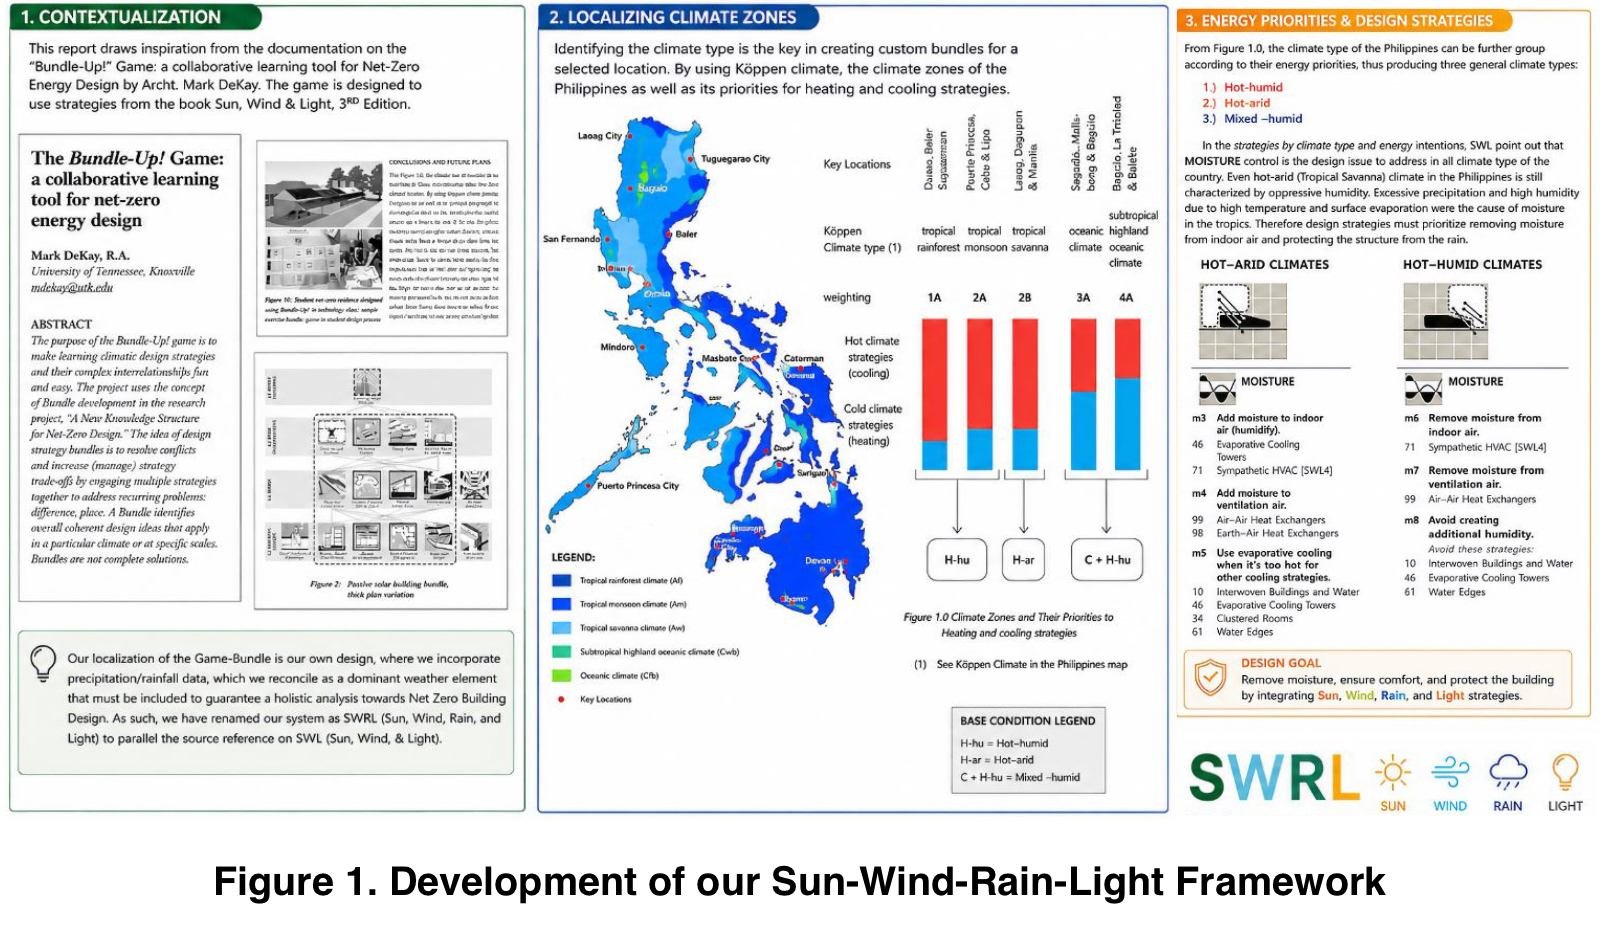
The SWRL (Sun, Wind, Rain, and Light) Design Framework builds upon the climate-responsive methodology developed by Brown and DeKay in Sun, Wind & Light while adapting it to Philippine climatic conditions through the integration of Köppen-Geiger climate classification and rainfall as a primary environmental design parameter. The framework provides the conceptual foundation for the climate-responsive design strategies presented throughout this publication.
3. Designing for Philippine Climate Types
The SWRL framework recognizes that environmental design cannot rely on universal solutions. Although the Philippines lies entirely within the tropics, considerable variations in rainfall, temperature, elevation, humidity, and prevailing winds create distinct environmental conditions that require different architectural responses.
Using the Köppen-Geiger Climate Classification presented in QRS-050 and the representative locations discussed in QRS-060, the various Philippine climate zones can be grouped into three practical environmental design categories based on their dominant thermal and moisture characteristics.
These categories simplify the environmental design process while preserving the essential climatic differences that influence architectural decision-making.
The three design groups are:
- Hot-Humid
- Hot-Arid
- Mixed-Humid
Rather than representing formal climatological classifications, these groups organize environmental priorities according to the building's primary passive design objectives. Each requires a different balance of solar control, ventilation, moisture management, and daylight utilization.
Perhaps the most significant conclusion drawn from this analysis is that moisture control remains the dominant environmental challenge across all Philippine climate types. Even locations experiencing pronounced dry seasons continue to receive intense seasonal rainfall and maintain relatively high humidity levels compared with temperate climates.
Consequently, successful tropical architecture depends not only upon reducing heat gain but equally upon managing moisture, protecting the building envelope, and maintaining healthy indoor environmental conditions.
Climate classification identifies environmental conditions, but design begins by understanding the environmental priorities those conditions create.
In the Philippine context, moisture management is rarely optional—it is one of the defining parameters of climate-responsive architecture.
4. Sun Strategies
Sunlight is the primary source of both natural illumination and unwanted heat gain in tropical architecture. The objective of climate-responsive design is therefore not to exclude sunlight entirely, but to admit it selectively while minimizing excessive solar radiation.
In the Philippine climate, roofs and west-facing walls typically receive the greatest solar exposure. Without proper design measures, this heat is transferred into interior spaces, increasing indoor temperatures and placing additional demands on mechanical cooling systems.
Effective solar design begins during site planning. Building orientation, massing, window placement, and external shading should be considered before selecting mechanical equipment. Once excessive solar heat has entered a building, removing it requires significantly more energy than preventing it in the first place.
Passive solar control therefore becomes one of the most cost-effective strategies for improving thermal comfort and reducing operational energy consumption.
Typical Sun Strategies include:
- Building orientation
- Roof overhangs
- Horizontal sunshades
- Vertical fins
- Recessed windows
- Deep balconies
- Vegetation for seasonal shading
- Courtyards
- Buffer spaces
- Double roofs where appropriate
Rather than applying a single solution universally, architects should select combinations of strategies that respond to the specific climate characteristics, building orientation, and project requirements.
The most economical watt of cooling energy is the one never required. Good solar design prevents unwanted heat from entering the building instead of removing it later through mechanical systems.
5. Wind Strategies
Natural ventilation remains one of the defining characteristics of tropical architecture. When properly integrated into the design process, prevailing winds can significantly improve occupant comfort while reducing dependence on mechanical cooling.
Unlike mechanical air-conditioning, natural ventilation responds continuously to changing environmental conditions. Air movement assists evaporative cooling, removes accumulated indoor heat, controls humidity, and improves indoor air quality.
Successful ventilation begins with understanding local wind patterns. Building orientation should maximize exposure to prevailing breezes while minimizing undesirable turbulence created by surrounding buildings or topography.
Cross ventilation generally provides the most effective passive cooling strategy. Air should enter through openings located on the windward side of the building and exit through openings positioned on the leeward side. Internal layouts should avoid unnecessary barriers that interrupt airflow.
Where cross ventilation alone is insufficient, stack ventilation may supplement natural airflow by allowing warm air to rise and escape through higher openings while drawing cooler air into the building below.
Common Wind Strategies include:
- Cross ventilation
- Stack ventilation
- Ventilation courts
- Breezeways
- Operable windows
- Raised floor systems
- Roof ventilation
- Wind scoops
- Ventilated roof spaces
Natural ventilation performs best when considered together with solar control. Buildings that successfully reduce solar heat gain require less air movement to maintain comfortable indoor conditions.
Air movement is one of the most effective forms of passive cooling. Buildings should be designed to work with prevailing winds rather than resist them.
6. Rain Strategies
Unlike many temperate climates where rainfall is primarily an occasional concern, tropical architecture must regard rain as a constant design parameter. Throughout much of the Philippines, buildings experience prolonged periods of intense precipitation accompanied by high humidity, strong winds, and significant surface runoff.
Rain therefore influences not only roof design but nearly every component of the building envelope. Moisture penetration, splashback, condensation, drainage, and material deterioration must all be anticipated from the earliest stages of design.
Historically, many climate-responsive design systems emphasized only sun, wind, and daylight. While these remain fundamental environmental elements, experience in tropical architecture demonstrates that rainfall deserves equal consideration. This realization led to the development of the SWRL methodology, where Rain joins Sun, Wind, and Light as one of the four primary environmental parameters guiding Net Zero Building Design in tropical climates.
Rather than viewing rain simply as a waterproofing problem, architects should recognize it as a design opportunity. Proper roof forms, generous overhangs, controlled drainage, elevated floor systems, rainwater harvesting, and moisture-resistant detailing can improve durability while simultaneously supporting environmental sustainability.
Typical Rain Strategies include:
- Large roof overhangs
- Steep roof slopes
- Covered outdoor circulation
- Continuous gutters
- Rainwater harvesting systems
- Elevated floor construction where appropriate
- Moisture-resistant exterior materials
- Proper flashing details
- Ventilated wall assemblies
- Site drainage planning
- Permeable landscape surfaces
- Splash protection around foundations
Buildings that successfully manage rainfall experience lower maintenance costs, improved durability, healthier indoor environments, and longer service lives.
Rain is not simply water falling from the sky—it is one of the primary forces that shapes tropical architecture. Designing for rain means designing for durability, resilience, and long-term building performance.
7. Light Strategies
Daylight remains one of architecture's most valuable natural resources. Properly controlled natural lighting enhances visual comfort, reduces electrical energy consumption, improves occupant well-being, and strengthens the relationship between interior spaces and the surrounding environment.
The objective of daylight design is not to maximize the amount of sunlight entering a building, but rather to distribute useful natural light evenly while minimizing glare and unwanted heat gain.
Successful daylighting requires careful integration of building orientation, window placement, shading devices, ceiling reflectance, and interior spatial organization. High-quality daylight reduces dependence on artificial lighting during daytime hours while improving the overall quality of interior environments.
Architects should distinguish between direct sunlight and useful daylight. Direct solar radiation often produces excessive heat and glare, whereas diffuse daylight provides comfortable illumination with minimal thermal penalty.
Common Light Strategies include:
- North-facing glazing where appropriate
- Clerestory windows
- Light shelves
- Skylights with shading
- High-reflectance ceilings
- Proper room proportions
- Interior daylight distribution
- Controlled glazing ratios
- Exterior shading devices
- Daylight-responsive lighting controls
Natural lighting should always be coordinated with solar control strategies. The objective is to admit sufficient daylight while limiting excessive solar heat gain.
Good daylight design balances illumination with comfort. The best naturally lit buildings admit abundant daylight while excluding unnecessary heat and glare.
8. Integrating SWRL Design Strategies
Successful climate-responsive architecture is never achieved by optimizing a single environmental factor in isolation. Buildings must respond simultaneously to sunlight, prevailing winds, rainfall, and daylight while balancing functional, structural, aesthetic, and economic requirements.
The SWRL methodology recognizes that every design decision influences multiple environmental outcomes. Increasing window size, for example, may improve daylight penetration but also increase unwanted solar heat gain. Large roof overhangs provide effective shading and rain protection, yet they may reduce daylight levels or alter natural ventilation patterns. Likewise, maximizing natural ventilation may require adjustments to room planning, façade design, and structural layout.
Rather than treating these conditions as competing problems, architects should view them as opportunities for integrated design.
Environmental strategies should therefore be evaluated collectively throughout the design process rather than added after the architectural concept has already been established. This integrated approach allows the building to perform as a coordinated environmental system instead of a collection of unrelated design features.
The SWRL methodology encourages designers to continually balance four primary environmental objectives:
- Reduce unwanted solar heat gain.
- Capture beneficial natural ventilation.
- Protect the building from rainfall and moisture.
- Maximize useful natural daylight while minimizing glare.
These objectives are refined repeatedly as the project evolves from conceptual planning through schematic design, design development, and detailed documentation.
Environmental simulation tools such as Ecotect, Radiance, DaySim, Climate Consultant, and EnergyPlus provide valuable feedback during this iterative process. Rather than replacing architectural judgment, these analytical tools enable architects to evaluate alternative design solutions objectively before construction begins.
The result is a building that achieves greater comfort, lower energy consumption, improved durability, and enhanced environmental performance through informed design decisions rather than expensive technological interventions.
The best sustainable buildings do not optimize Sun, Wind, Rain, or Light independently—they integrate all four into a single design process.
9. Applying SWRL to Philippine Architecture
Although the fundamental principles of SWRL remain constant, their application varies considerably across the diverse climatic regions of the Philippines. No single combination of environmental strategies can respond effectively to every project location.
The Köppen–Geiger Climate Classification introduced in QRS-050 and the representative climate profiles presented in QRS-060 provide the environmental context for selecting appropriate design responses. Once the climate type has been identified, architects can emphasize those strategies that offer the greatest environmental benefit for the project location.
For example:
Tropical Rainforest Climate (Af) prioritizes moisture management, continuous ventilation, durable materials, and protection from persistent rainfall.
Tropical Monsoon Climate (Am) requires flexible responses that accommodate alternating wet and dry seasons while maintaining thermal comfort throughout the year.
Tropical Savanna Climate (Aw) places greater emphasis on solar protection, passive cooling, water conservation, and mitigation of prolonged dry periods.
Subtropical Highland Climate (Cwb) benefits from increased solar access, reduced heat-loss during cooler evenings, and protection from prevailing mountain winds.
Oceanic Climate (Cfb) requires balanced environmental strategies that respond to moderate temperatures, persistent moisture, and high-altitude climatic conditions.
Rather than copying architectural styles from one region to another, designers should begin every project with a careful understanding of local environmental conditions. Climate-responsive architecture is ultimately site-specific architecture.
The SWRL methodology provides a structured framework for translating climatic information into practical architectural decisions. By integrating environmental analysis early in the design process, architects can produce buildings that are more comfortable, more durable, more energy-efficient, and better adapted to their local context.
Every project begins with its climate. Successful architecture responds to place before responding to style.
10. Conclusion
Climate-responsive architecture is not a collection of isolated sustainable technologies but a comprehensive design philosophy rooted in environmental understanding. Buildings achieve superior performance when architects recognize climate as one of the primary generators of architectural form rather than an external constraint addressed after design decisions have been made.
The SWRL methodology extends the traditional environmental design framework by recognizing Rain as a design element equal in importance to Sun, Wind, and Light within tropical architecture. This broader perspective reflects the environmental realities of the Philippines, where rainfall, humidity, and seasonal weather patterns significantly influence building performance.
When combined with modern environmental simulation tools, the SWRL methodology enables architects to evaluate alternative design solutions objectively, refine environmental performance iteratively, and reduce dependence on mechanical systems through informed passive design strategies.
Ultimately, the goal of Net Zero Building Design is not simply to reduce energy consumption. It is to create buildings that are healthier, more resilient, environmentally responsible, and better suited to the climates in which they are built. The integration of Sun, Wind, Rain, and Light provides architects with a practical framework for achieving that objective throughout every stage of the design process.
Readers are strongly encouraged to download the accompanying PDF edition after completing this online Research Page. The web version is intended as an accessible introduction to the research, while the downloadable PDF remains the complete and authoritative publication, preserving the full discussion, illustrations, references, and supporting material presented in the original study. Both formats are designed to complement each another and provide the most rewarding learning experience.
References
-
Brown, G. Z., & DeKay, M. (2014).
Sun, Wind & Light: Architectural Design Strategies (3rd ed.).
John Wiley & Sons.
Provides the principal climate-responsive architectural design principles that inspired the Sun, Wind, Rain, and Light (SWRL) methodology presented in this publication. -
Szokolay, S. V. (2014).
Introduction to Architectural Science: The Basis of Sustainable
Design
(3rd ed.). Routledge.
Establishes the scientific foundation for sustainable architectural design, environmental physics, and passive environmental control that underpin the SWRL methodology. -
DeKay, M.
The Bundle-Up! Game: A Collaborative Learning Tool for Net-Zero Energy
Design.
University of Tennessee.
Introduced the educational design-bundling concept that inspired the organization of the SWRL environmental strategy framework. -
Olgyay, V.
Design With Climate.
Princeton University Press.
Classic architectural reference establishing the relationship between climate analysis and passive environmental design. -
Philippine Green Building Council (PhilGBC).
Advancing Net Zero (ANZ) Philippines Framework.
Provides the broader sustainability objectives supporting climate-responsive Net Zero Building Design. -
Autodesk.
Ecotect Analysis Documentation.
Reference for environmental simulation concepts supporting the analytical workflow discussed throughout this publication. -
Chan, R. G. (2026).
Climate Classification: Philippines (QRS-050) and
Climate Classification: Key Locations (QRS-060).
Internal QuidErgo Research Series publications providing the climatic foundation upon which the SWRL methodology is applied.
Suggested Citation
If you wish to reference this publication, please cite it as:
Chan, R. G. (2026). Climate-Responsive Design Strategies: Sun, Wind, Rain & Light. QuidErgo Research Series (QRS-070). RG Chan & Associates. https://quidergo.com/
Available Downloads
The original publication associated with this research paper is available for download below. It forms part of the historical Net Zero Buildings (NZB) research archive upon which the QuidErgo Research Series is based.
Original Net Zero Buildings (NZB) research paper introducing the Sun, Wind, Rain, and Light (SWRL) methodology, presenting the passive environmental design strategies that form the foundation of the QuidErgo Research Series and its climate-responsive architectural approach.
Supplementary educational resources developed by the authors of Sun, Wind & Light: Architectural Design Strategies (Brown, DeKay, and collaborators). The Bundle-Up toolkit contains the original collaborative learning materials, strategy cards, worksheets, game board, and instructional resources that inspired portions of the SWRL methodology discussed in this publication. These materials are provided for educational and research purposes, with full credit to their original authors.
A Note on Sources
This publication combines internationally recognized references on passive environmental design, architectural science, and sustainable building design with original research developed by RG Chan & Associates. While the foundational principles are derived from established architectural literature, the Sun, Wind, Rain, and Light (SWRL) methodology—including the integration of Rain as a fourth primary environmental design parameter—represents the author's original synthesis for climate-responsive architecture and Net Zero Building Design in the Philippine tropical context.
Continue Exploring
Next Publication:
QRS-080 →San Marino: Architectural Design Program
Discover how the Sun, Wind, Rain, and Light (SWRL) methodology is translated into a complete Architectural Design Program, establishing the environmental objectives, planning requirements, performance criteria, and design framework for the San Marino Net Zero Residential Study.